Leave a Message

Thank you for your message. I will be in touch with you shortly.

1085 Firth Court, SUNNYVALE, CA 94087
$2,485,000
1085 Firth Court
1 /
Listed by Corcoran Icon Properties, Melanie Ventura, Listing Contact: 4085904272
1085 Firth Court
Listed by Corcoran Icon Properties, Melanie Ventura, Listing Contact: 4085904272

1085 Firth Court

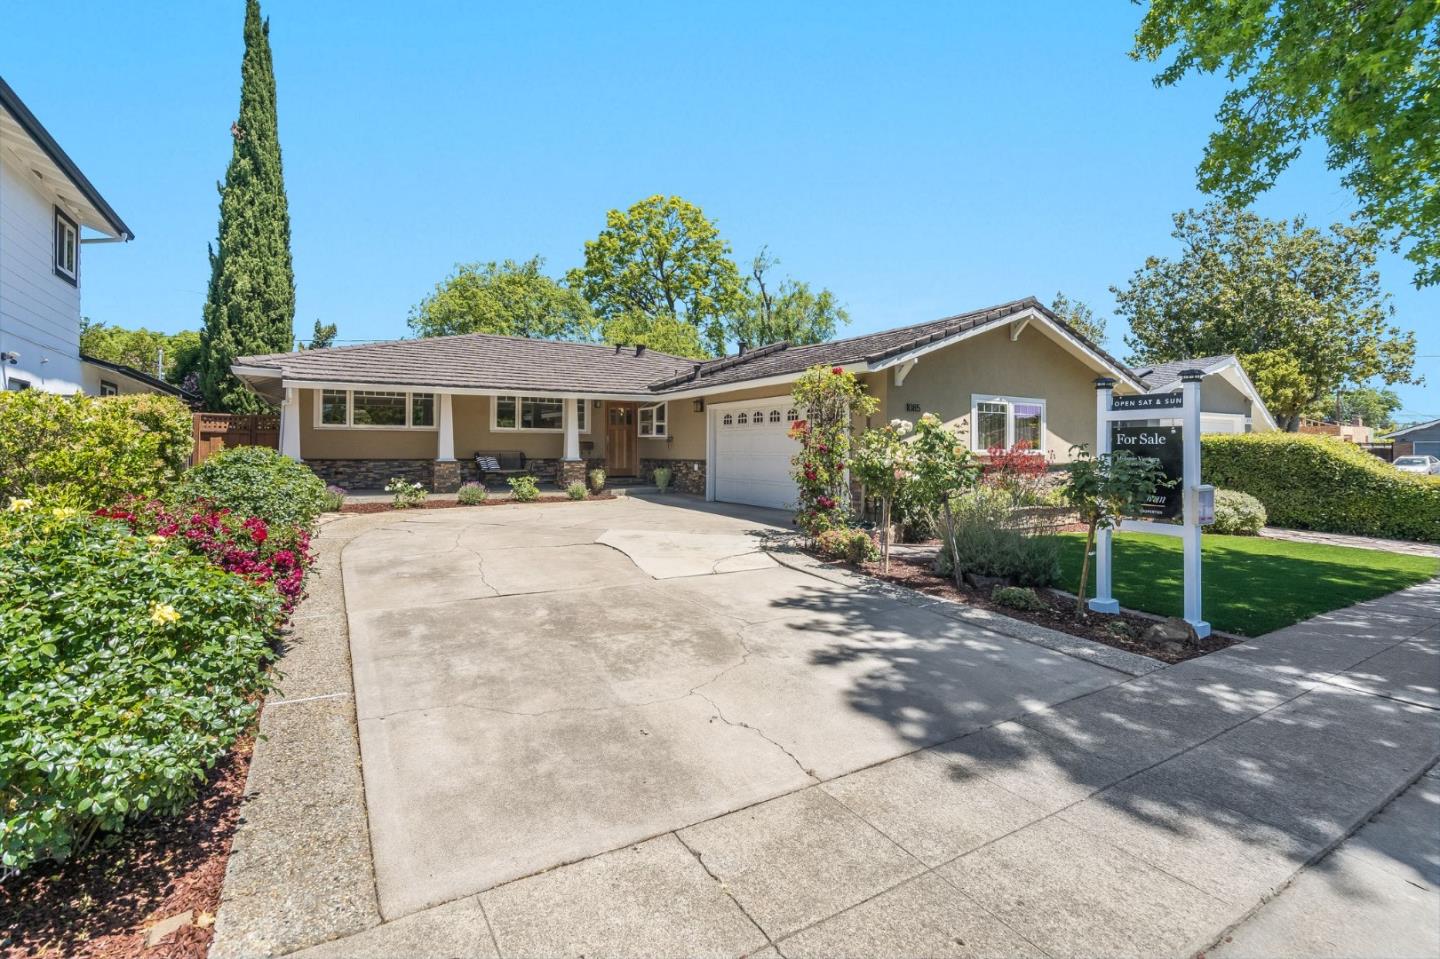
Fabulous move-in-ready home in the highly sought-after Birdland neighborhood! Tucked away on a quiet cul-de-sac with tons of curb appeal. Single-story convenience, updated with fresh interior paint, gleaming new LVT & refinished kitchen & bath. Light & bright eat-in kitchen, w/SS appliances, including a brand-new double oven, dishwasher & range vent. Well-designed floor plan w/4 beds & 2 baths providing plenty of space for family, guests, or to work from home. Spacious primary suite has an updated bath & 2 closets including a walk-in. The formal living room opens to the kitchen and is highlighted by a cozy wood-burning fireplace and leads directly to a private backyard ideal for entertaining. Relax and enjoy the beautiful paver patio, mature plants & trees, a perfectly sized lawn area, & convenient storage shed. Prime location in the heart of Silicon Valley, providing easy access to everything! Within walking distance to award-winning Laurelwood Elementary, Peterson Middle, & Wilcox H.S.(Buyer to confirm). Close proximity to Apple Park, Kaiser & many high-tech companies, shops & restaurants! Easy commute w/quick access to Lawrence Expwy & 280. Come make this your dream home!
  • 4 BEDS
  • 2 FULL BATHS
  • Sold
  • 1958 BUILT
  • 5,998.21 Sq.Ft. LOT
  • 1,421 Sq.Ft.

Features & Amenities

Area & Lot

  • Status:Sold
  • LIVING SPACE:1,421 Sq.Ft.
  • TOTAL AREA:1,421 Sq.Ft.
  • LOT SIZE:5,998.21 Sq.Ft.
  • MLS® ID:ML81966012
  • Type: Residential
  • Year Built:1958
  • Neighborhood:Sunnyvale
  • ELEMENTARY SCHOOL:Laurelwood Elementary
  • MIDDLE SCHOOL:Marian A. Peterson Middle
  • HIGH SCHOOL:Adrian Wilcox High
  • School District:Santa Clara Unified

Interior

  • Total Bedrooms:4
  • Total Bathrooms:2
  • Full Bathrooms:2
  • Laundry Room:In Garage
  • Flooring information:Vinyl, Tile
  • Fireplace:Family Room, Wood Burning
  • Appliances:Disposal, Dishwasher, Exhaust Fan, Refrigerator, Electric Cooktop, Double Oven, Washer/Dryer
  • Other Interior Features:Eat-in Kitchen, Walk-In Closet(s), Kitchen Island

Exterior

  • Stories: 1
  • Garage Space: 2.0
  • Water Source: Public
  • POOL:None
  • ROOF:Metal, Shingle
  • Parking:Attached
  • Heat Type:Forced Air, Natural Gas, Central
  • Air Conditioning:Attic Fan
  • Sewer:Public Sewer
  • Substructure:Concrete Perimeter

Financial

  • SALES PRICE $2,485,000
  • Zoning R0

Features & Amenities

Area & Lot

  • LIVING SPACE:1,421 Sq.Ft.
  • TOTAL AREA:1,421 Sq.Ft.
  • LOT SIZE:5,998.21 Sq.Ft.
  • Type: Residential
  • Neighborhood:Sunnyvale
  • Sewer:Public Sewer

Interior

  • Stories: 1
  • Total Bedrooms:4
  • Total Bathrooms:2
  • Full Bathrooms:2
  • Laundry Room:In Garage
  • Flooring information:Vinyl, Tile
  • Fireplace:Family Room, Wood Burning
  • Appliances:Disposal, Dishwasher, Exhaust Fan, Refrigerator, Electric Cooktop, Double Oven, Washer/Dryer
  • Heat Type:Forced Air, Natural Gas, Central
  • Air Conditioning:Attic Fan
  • Other Interior Features:Eat-in Kitchen, Walk-In Closet(s), Kitchen Island

Exterior

  • Stories: 1
  • Garage Space: 2.0
  • Water Source: Public
  • POOL:None
  • ROOF:Metal, Shingle
  • Parking:Attached
  • Heat Type:Forced Air, Natural Gas, Central
  • Air Conditioning:Attic Fan
  • Sewer:Public Sewer
  • Substructure:Concrete Perimeter

School Information

  • School District:Santa Clara Unified

Other Property Details

  • Parking:Attached
  • Water Source:Public
  • Pool Features:None

Features & Amenities

Area & Lot

  • Status:Sold
  • LIVING SPACE:1,421 Sq.Ft.
  • TOTAL AREA:1,421 Sq.Ft.
  • LOT SIZE:5,998.21 Sq.Ft.
  • MLS® ID:ML81966012
  • Type: Residential
  • Year Built:1958
  • Neighborhood:Sunnyvale
  • ELEMENTARY SCHOOL:Laurelwood Elementary
  • MIDDLE SCHOOL:Marian A. Peterson Middle
  • HIGH SCHOOL:Adrian Wilcox High
  • School District:Santa Clara Unified

Interior

  • Total Bedrooms:4
  • Total Bathrooms:2
  • Full Bathrooms:2
  • Laundry Room:In Garage
  • Flooring information:Vinyl, Tile
  • Fireplace:Family Room, Wood Burning
  • Appliances:Disposal, Dishwasher, Exhaust Fan, Refrigerator, Electric Cooktop, Double Oven, Washer/Dryer
  • Other Interior Features:Eat-in Kitchen, Walk-In Closet(s), Kitchen Island

Exterior

  • Stories: 1
  • Garage Space: 2.0
  • Water Source: Public
  • POOL:None
  • ROOF:Metal, Shingle
  • Parking:Attached
  • Heat Type:Forced Air, Natural Gas, Central
  • Air Conditioning:Attic Fan
  • Sewer:Public Sewer
  • Substructure:Concrete Perimeter

Financial

  • SALES PRICE $2,485,000
  • Zoning R0

Melanie Ventura

Sales Associate
PHONE NUMBER (408) 590-4272
ADDRESS 5985 Almaden Expressway, , San Jose, CA 95120
EMAIL ADDRESS [email protected]
License 01272805
Contact Agent
View Virtual Tour

Work With Agent

With deep roots across Northern California and the backing of a global powerhouse, I deliver tailored service with unmatched insight.

Follow Me