Leave a Message

Thank you for your message. I will be in touch with you shortly.

1124 14th Street, Eureka, CA 95503
$407,500
1124 14th Street
1 /
Listed by Roberta Sidoti with Ming Tree, Inc.
1124 14th Street
1124 14th Street
1124 14th Street
1124 14th Street
1124 14th Street
1124 14th Street
1124 14th Street
1124 14th Street
1124 14th Street
1124 14th Street
1124 14th Street
1124 14th Street
1124 14th Street
1124 14th Street
1124 14th Street
1124 14th Street
1124 14th Street
1124 14th Street
1124 14th Street
1124 14th Street
1124 14th Street
1124 14th Street
1124 14th Street
1124 14th Street
1124 14th Street
1124 14th Street
1124 14th Street
1124 14th Street
1124 14th Street
1124 14th Street
1124 14th Street
1124 14th Street
1124 14th Street
1124 14th Street
1124 14th Street
1124 14th Street
1124 14th Street
1124 14th Street
1124 14th Street
1124 14th Street
1124 14th Street
1124 14th Street
1124 14th Street
1124 14th Street
1124 14th Street
1124 14th Street
1124 14th Street
1124 14th Street
1124 14th Street
1124 14th Street
1124 14th Street
1124 14th Street
1124 14th Street
1124 14th Street
1124 14th Street
1124 14th Street
1124 14th Street
1124 14th Street
1124 14th Street
1124 14th Street
1124 14th Street
1124 14th Street
1124 14th Street
1124 14th Street
1124 14th Street
1124 14th Street
1124 14th Street
1124 14th Street
1124 14th Street
1124 14th Street
1124 14th Street
1124 14th Street
1124 14th Street
1124 14th Street
1124 14th Street
1124 14th Street
1124 14th Street
1124 14th Street
1124 14th Street
1124 14th Street
1124 14th Street
1124 14th Street
1124 14th Street
1124 14th Street
1124 14th Street
1124 14th Street
1124 14th Street
1124 14th Street
1124 14th Street
1124 14th Street
1124 14th Street
1124 14th Street
1124 14th Street
1124 14th Street
1124 14th Street
1124 14th Street
1124 14th Street
1124 14th Street
1124 14th Street
1124 14th Street
1124 14th Street
1124 14th Street
1124 14th Street
1124 14th Street
1124 14th Street
1124 14th Street
1124 14th Street
1124 14th Street
1124 14th Street
1124 14th Street
1124 14th Street
1124 14th Street
1124 14th Street
1124 14th Street
1124 14th Street
1124 14th Street
1124 14th Street
1124 14th Street
1124 14th Street
1124 14th Street
1124 14th Street
1124 14th Street
1124 14th Street
1124 14th Street
1124 14th Street
1124 14th Street
1124 14th Street
1124 14th Street
1124 14th Street
1124 14th Street
1124 14th Street
1124 14th Street
1124 14th Street
1124 14th Street
1124 14th Street
1124 14th Street
1124 14th Street
1124 14th Street
1124 14th Street
1124 14th Street
1124 14th Street
1124 14th Street
1124 14th Street
1124 14th Street
1124 14th Street
1124 14th Street
1124 14th Street
1124 14th Street
1124 14th Street
1124 14th Street
1124 14th Street
1124 14th Street
1124 14th Street
1124 14th Street
1124 14th Street
1124 14th Street
1124 14th Street
1124 14th Street
1124 14th Street
1124 14th Street
1124 14th Street
1124 14th Street
See all photos
Listed by Roberta Sidoti with Ming Tree, Inc.

1124 14th Street

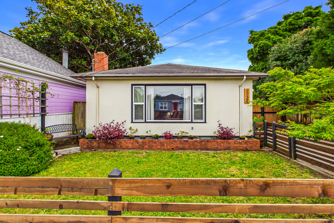
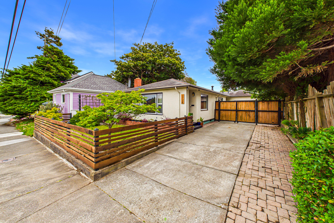
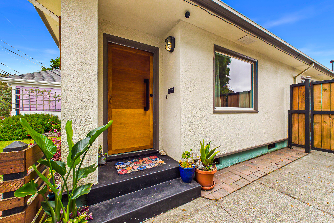
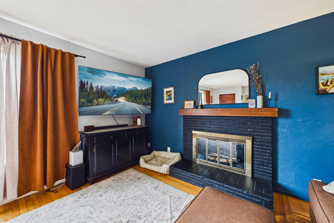
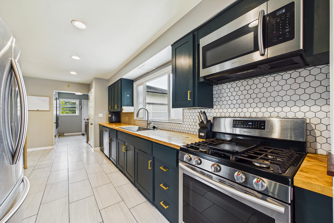
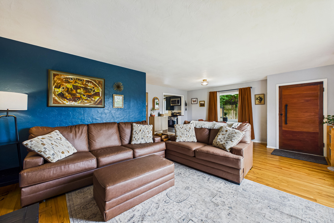
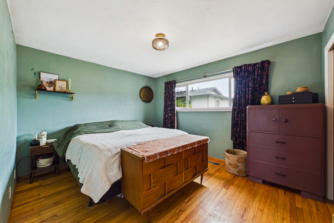
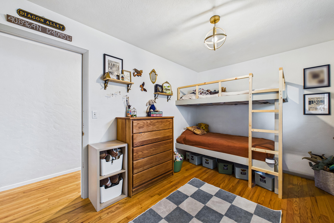
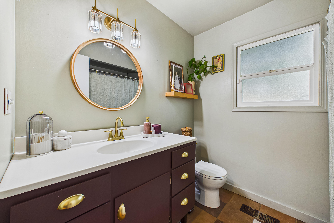
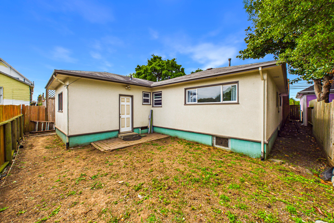
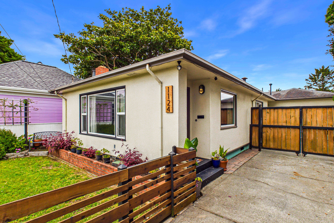
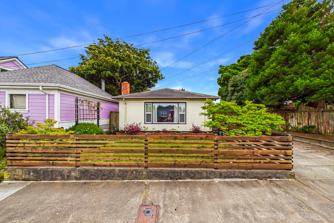
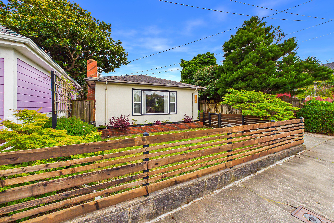
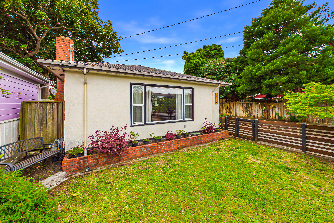
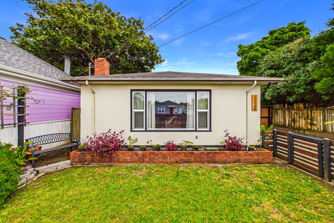
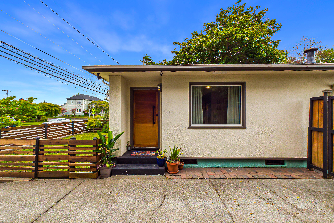
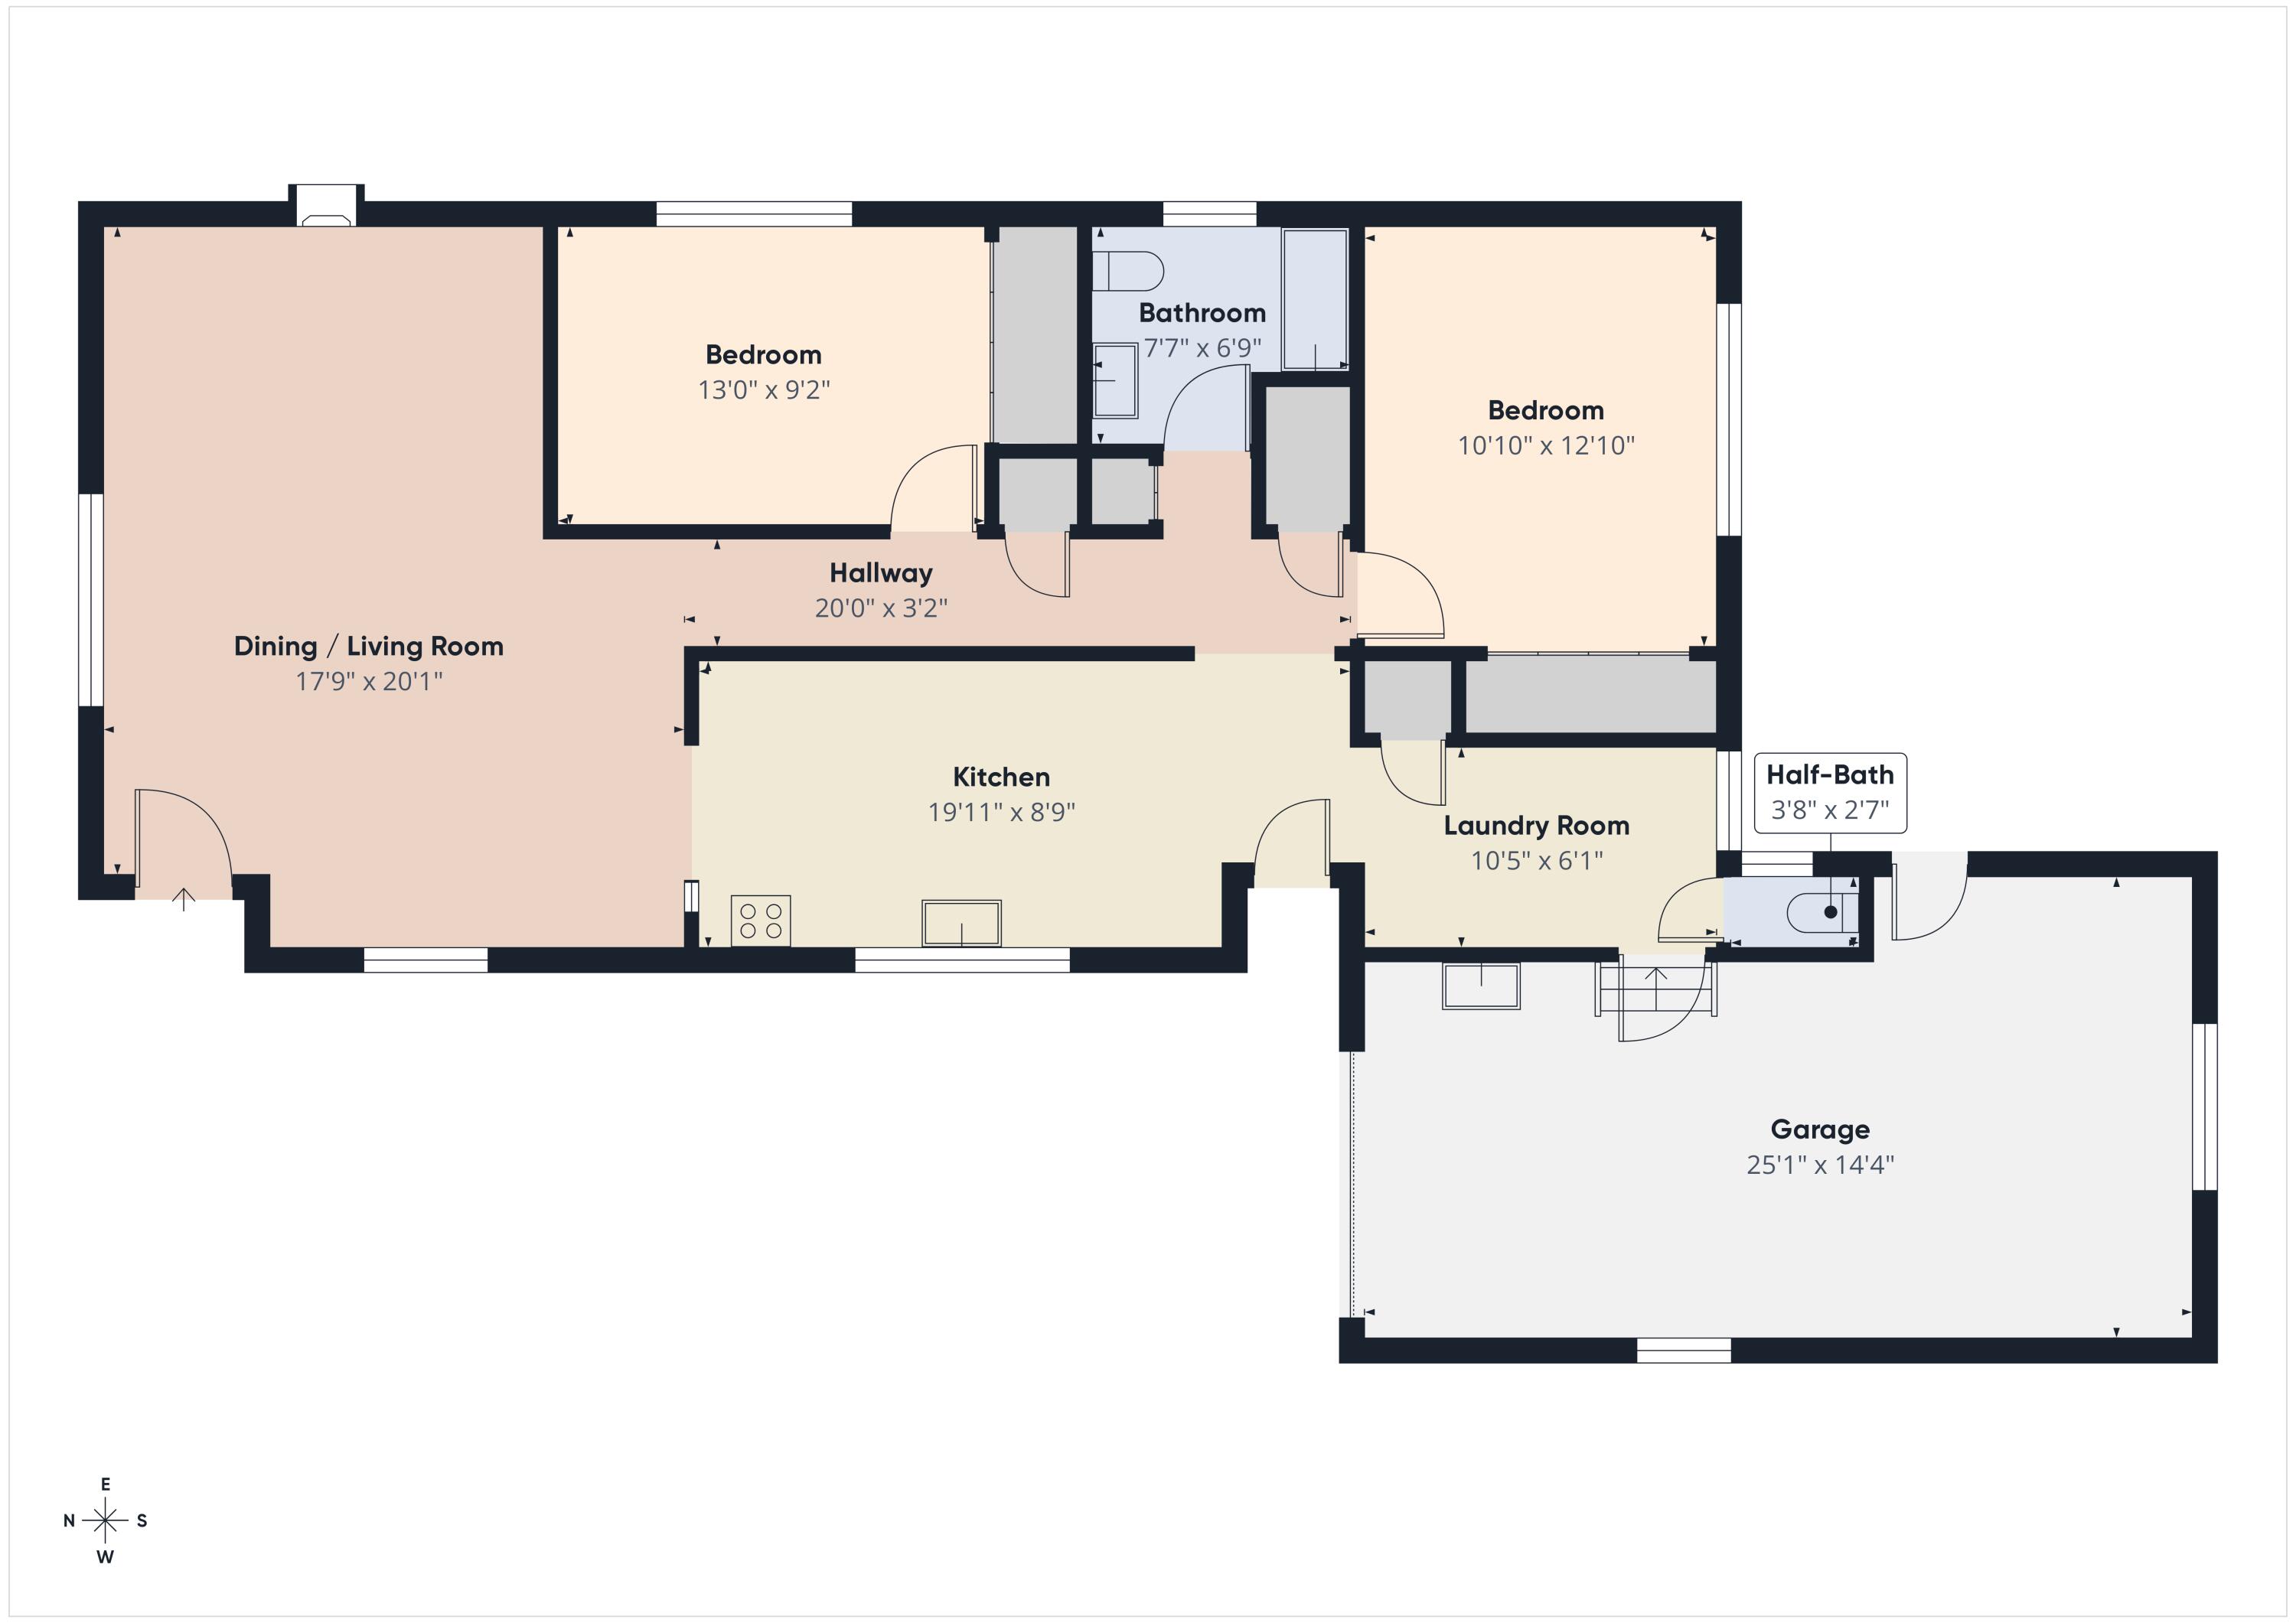
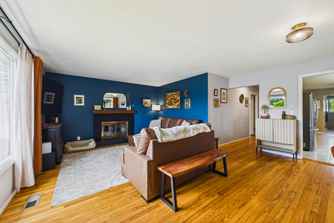
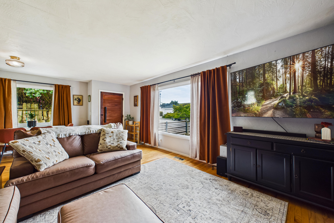
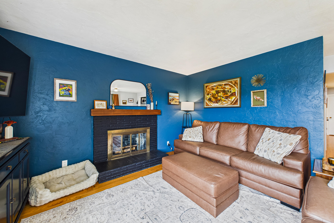
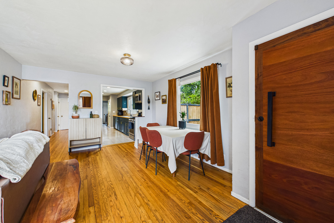
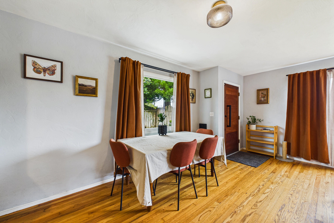
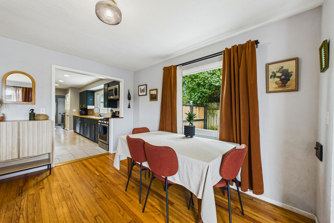
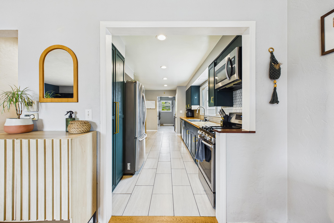
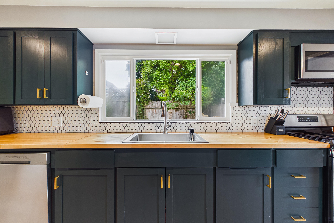
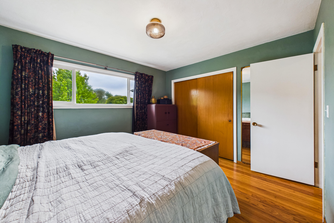
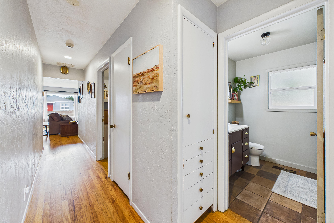
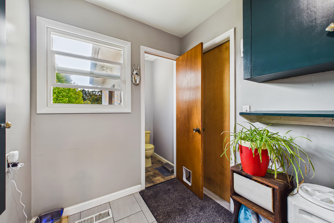
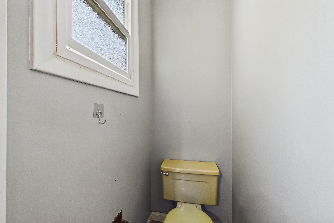
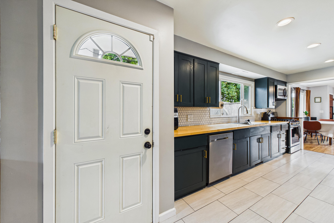
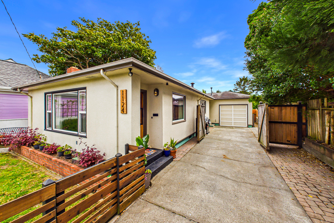
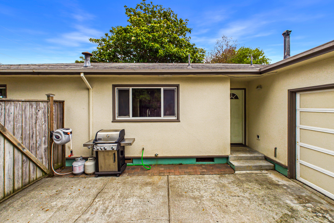
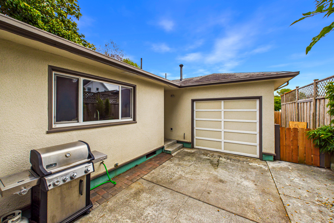
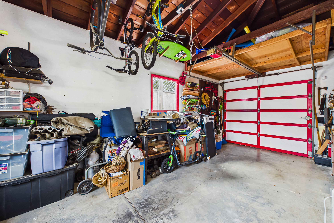
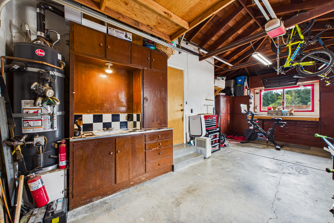
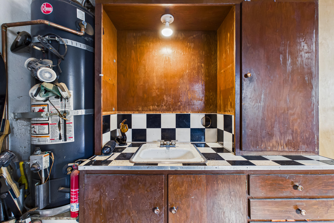
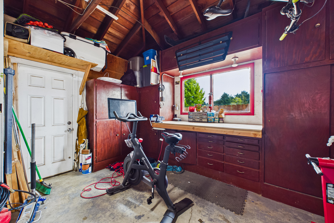
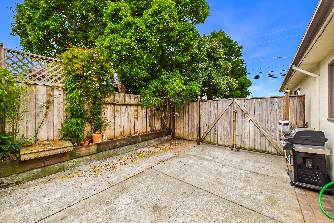
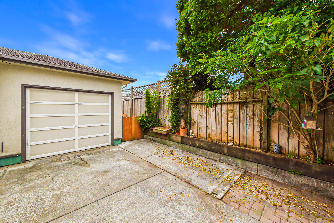
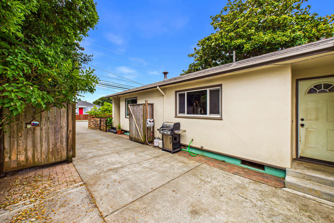
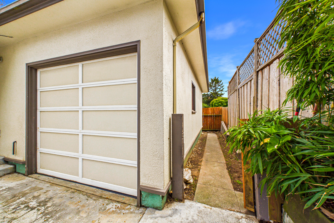
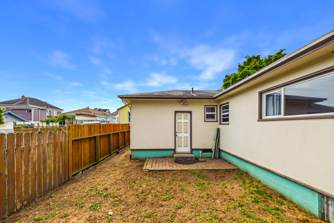
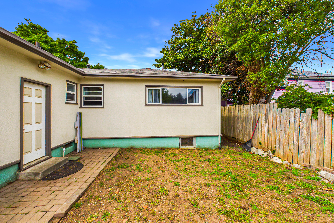
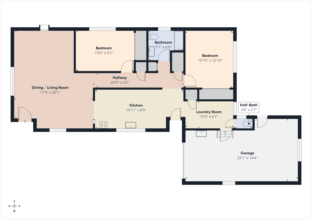
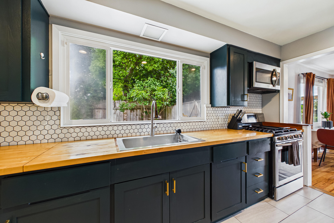
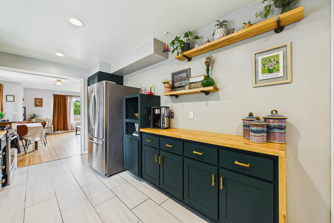
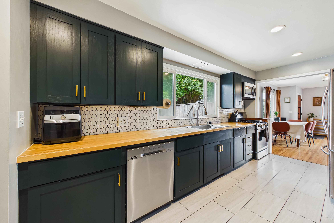
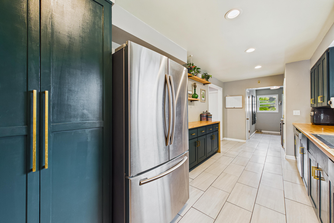
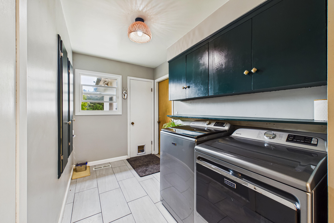
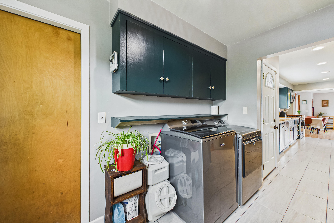
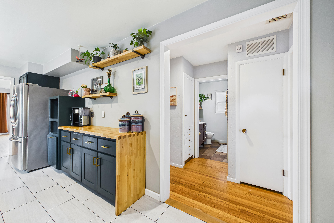
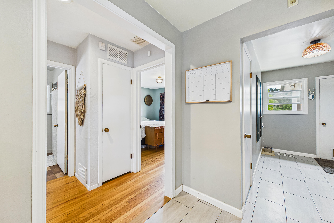
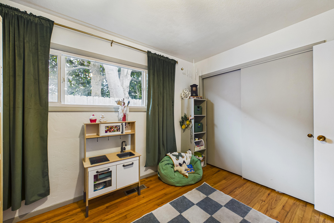
Back on the Market with Incredible New Upgrades! This home is better than ever with major improvements for the next Owners! Enjoy a brand-new roof, brand new heating system and brand-new electrical panel! Welcome to this move in ready 2-bedroom, 1.25-bath home in the heart of Eureka offering 1,199 sq. ft. of character and thoughtful updates. Freshly revamped kitchen features butcher block countertops, new flooring, and original hardwood floors throughout. Cozy living room with fireplace and a beautifully handcrafted front door add warmth and charm. Situated on a fully fenced city lot with sunny patios perfect for relaxing or entertaining. The garage includes a utility sink and plenty of storage or workspace. Move-in ready and priced to sell at $415,000!
  • 2 BEDS
  • Sold
  • 1958 BUILT
  • 9,147.6 Sq.Ft. LOT
  • 1,199 Sq.Ft.
Features & Amenities

Area & Lot

  • Status:Sold
  • LIVING SPACE:1,199 Sq.Ft.
  • TOTAL AREA:1,199 Sq.Ft.
  • LOT SIZE:9,147.6 Sq.Ft.
  • MLS® ID:272389
  • Type: Residential
  • Year Built:1958
  • Neighborhood:Eureka
  • Architecture Styles:Bungalow
  • View Description:City Lights

Interior

  • Total Bedrooms:2
  • Total Bathrooms:1
  • Laundry Room:Dryer Hookup, In House, Washer Hookup
  • Flooring information:Hardwood, Tile, Vinyl
  • Fireplace:Wood Stove
  • Appliances:Gas, Refrig
  • Other Interior Features:Cooktop, Pantry

Exterior

  • Stories: 1
  • Garage Space: 1.0
  • Water Source: Public
  • ROOF:Shingle
  • Lot Features:City Lights View, Flat
  • Parking:Direct Access
  • Heat Type:Forced Air
  • Sewer:Public Sewer
  • Substructure:Concrete Perimeter
  • Other Exterior Features:Barbeque, Motion Lighting

Financial

  • SALES PRICE $407,500
  • Zoning No

Features & Amenities

Area & Lot

  • LIVING SPACE:1,199 Sq.Ft.
  • TOTAL AREA:1,199 Sq.Ft.
  • LOT SIZE:9,147.6 Sq.Ft.
  • Lot Features:City Lights View, Flat
  • Type: Residential
  • Neighborhood:Eureka
  • Architecture Styles:Bungalow
  • Sewer:Public Sewer
  • Other Exterior Features:Barbeque, Motion Lighting

Interior

  • Stories: 1
  • Total Bedrooms:2
  • Total Bathrooms:1
  • Laundry Room:Dryer Hookup, In House, Washer Hookup
  • Flooring information:Hardwood, Tile, Vinyl
  • Fireplace:Wood Stove
  • Appliances:Gas, Refrig
  • Heat Type:Forced Air
  • Other Interior Features:Cooktop, Pantry

Exterior

  • Stories: 1
  • Garage Space: 1.0
  • Water Source: Public
  • ROOF:Shingle
  • Lot Features:City Lights View, Flat
  • Parking:Direct Access
  • Heat Type:Forced Air
  • Sewer:Public Sewer
  • Substructure:Concrete Perimeter
  • Other Exterior Features:Barbeque, Motion Lighting

Other Property Details

  • Parking:Direct Access
  • View Description:City Lights
  • Water Source:Public

Features & Amenities

Area & Lot

  • Status:Sold
  • LIVING SPACE:1,199 Sq.Ft.
  • TOTAL AREA:1,199 Sq.Ft.
  • LOT SIZE:9,147.6 Sq.Ft.
  • MLS® ID:272389
  • Type: Residential
  • Year Built:1958
  • Neighborhood:Eureka
  • Architecture Styles:Bungalow
  • View Description:City Lights

Interior

  • Total Bedrooms:2
  • Total Bathrooms:1
  • Laundry Room:Dryer Hookup, In House, Washer Hookup
  • Flooring information:Hardwood, Tile, Vinyl
  • Fireplace:Wood Stove
  • Appliances:Gas, Refrig
  • Other Interior Features:Cooktop, Pantry

Exterior

  • Stories: 1
  • Garage Space: 1.0
  • Water Source: Public
  • ROOF:Shingle
  • Lot Features:City Lights View, Flat
  • Parking:Direct Access
  • Heat Type:Forced Air
  • Sewer:Public Sewer
  • Substructure:Concrete Perimeter
  • Other Exterior Features:Barbeque, Motion Lighting

Financial

  • SALES PRICE $407,500
  • Zoning No

Kati Knapp

REALTOR®
PHONE NUMBER (707) 298-5418
ADDRESS 527 3rd St., , Eureka, CA 95501
EMAIL ADDRESS [email protected]
License 02224212
Contact Agent
View Virtual Tour

Work With Agent

With deep roots across Northern California and the backing of a global powerhouse, I deliver tailored service with unmatched insight.
Follow Me