Leave a Message

Thank you for your message. I will be in touch with you shortly.

14333 Branham LN, San Jose, CA 95124
$1,900,000
14333 Branham Lane
1 /
Listed by Corcoran Icon Properties, Susan LaRagione, Listing Contact: 4082425901
14333 Branham Lane
14333 Branham Lane
14333 Branham Lane
14333 Branham Lane
14333 Branham Lane
14333 Branham Lane
14333 Branham Lane
14333 Branham Lane
14333 Branham Lane
14333 Branham Lane
14333 Branham Lane
14333 Branham Lane
14333 Branham Lane
14333 Branham Lane
14333 Branham Lane
14333 Branham Lane
14333 Branham Lane
14333 Branham Lane
14333 Branham Lane
14333 Branham Lane
14333 Branham Lane
14333 Branham Lane
14333 Branham Lane
14333 Branham Lane
14333 Branham Lane
14333 Branham Lane
14333 Branham Lane
14333 Branham Lane
14333 Branham Lane
14333 Branham Lane
14333 Branham Lane
14333 Branham Lane
14333 Branham Lane
14333 Branham Lane
14333 Branham Lane
14333 Branham Lane
14333 Branham Lane
14333 Branham Lane
14333 Branham Lane
14333 Branham Lane
14333 Branham Lane
14333 Branham Lane
14333 Branham Lane
14333 Branham Lane
14333 Branham Lane
14333 Branham Lane
14333 Branham Lane
14333 Branham Lane
14333 Branham Lane
14333 Branham Lane
14333 Branham Lane
14333 Branham Lane
14333 Branham Lane
14333 Branham Lane
14333 Branham Lane
14333 Branham Lane
14333 Branham Lane
14333 Branham Lane
14333 Branham Lane
14333 Branham Lane
See all photos
Listed by Corcoran Icon Properties, Susan LaRagione, Listing Contact: 4082425901

14333 Branham Lane

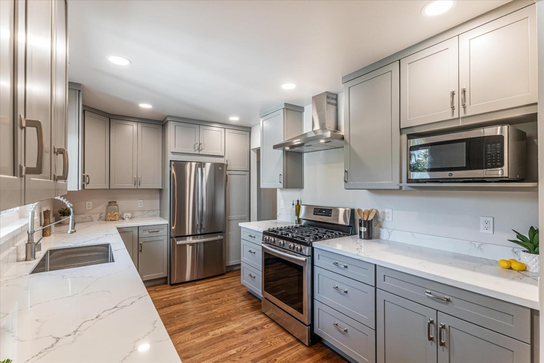
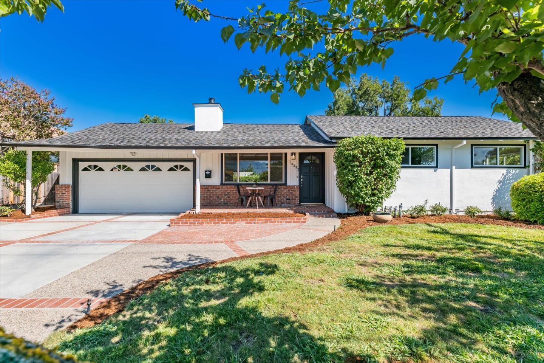
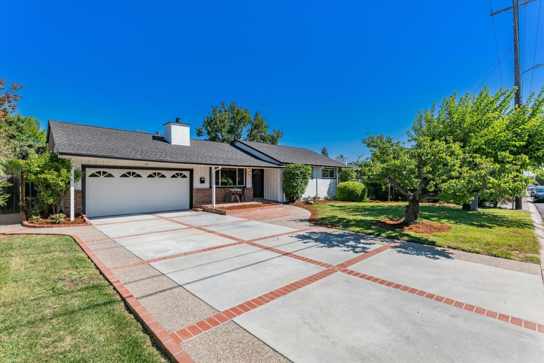
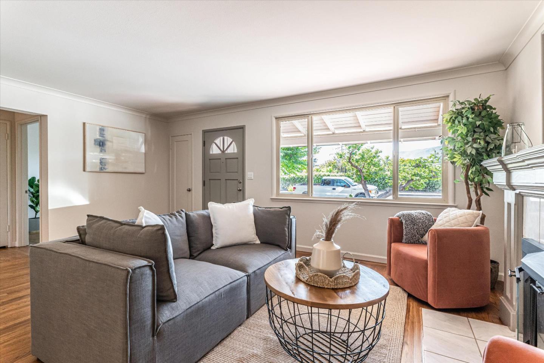
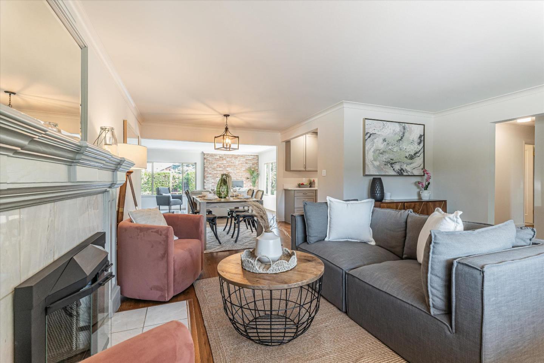
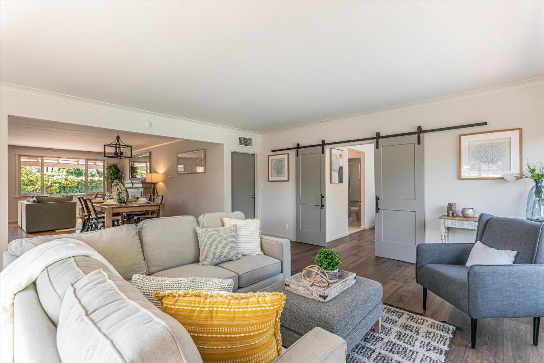
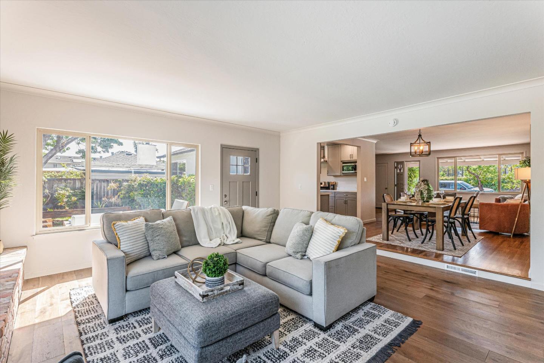
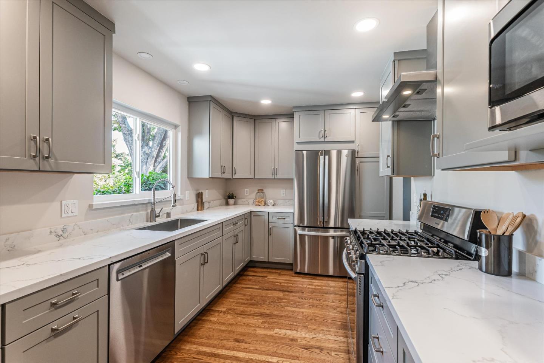
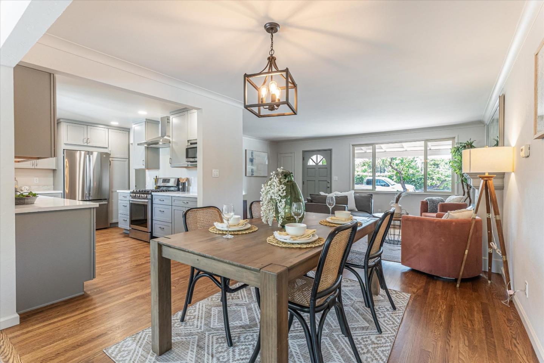
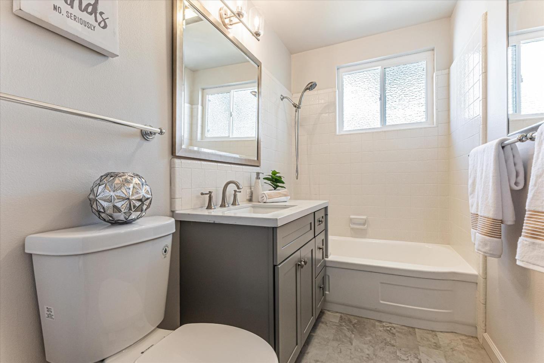
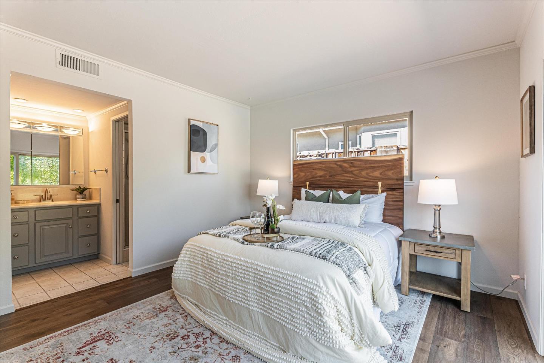
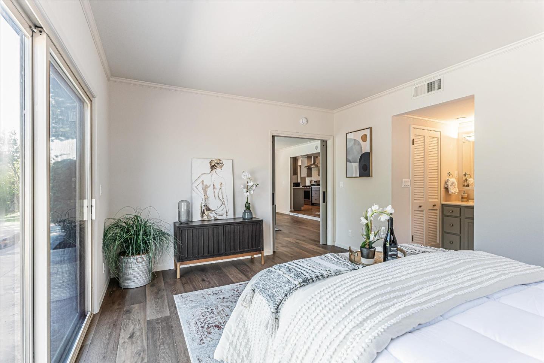
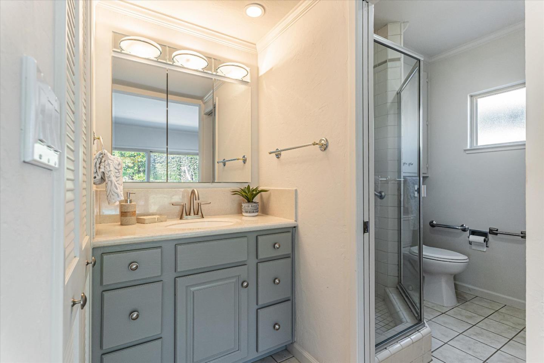
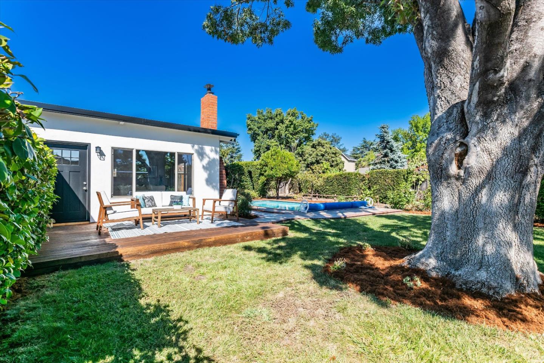
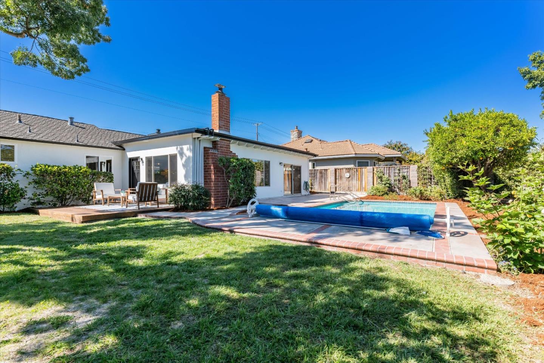
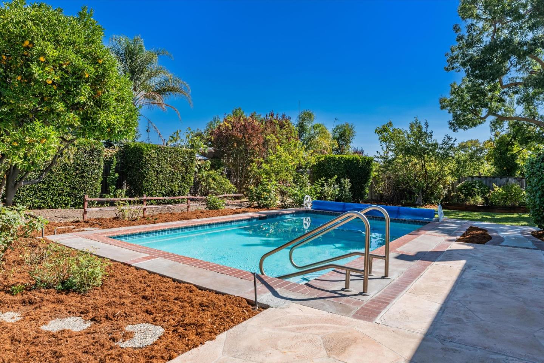
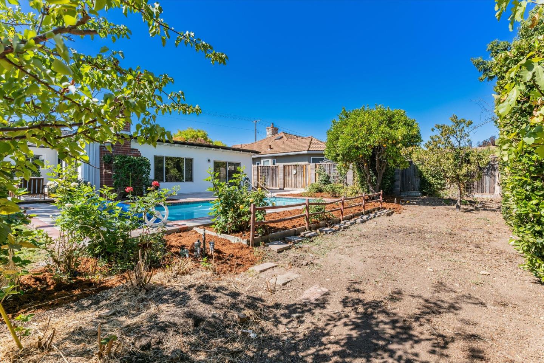
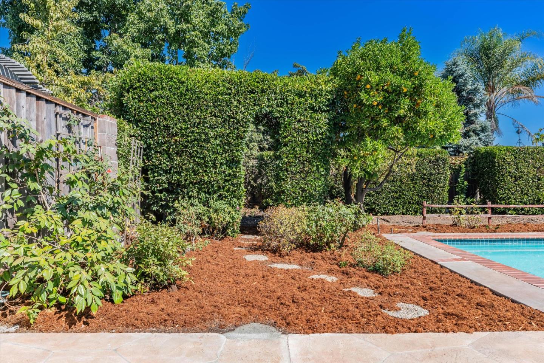
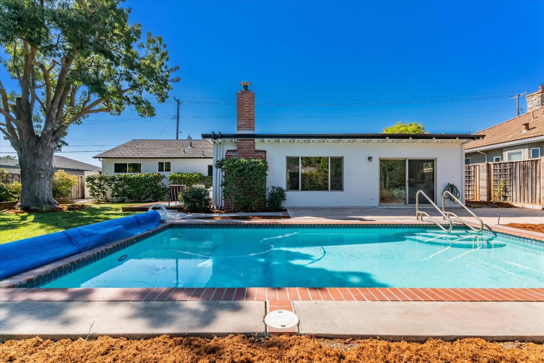
Discover this stunning home with impressive updates throughout! Step into a beautifully kitchen featuring recessed lighting, a spacious sink, and stainless-steel appliances, new cabinets and countertops. The home boasts refinished wood flooring and newer flooring in additional living area and primary room, updated bathrooms, and a generous primary bedroom with a walk in closet, direct access to the expansive backyard. Great floor plan with a lot of natural light, 2 living areas, 2 fireplaces for those cold winter nights, along with AC, and central heat. Enjoy the outdoor oasis with a sparkling swimming pool, decking, lush lawn, fruit trees, berries, flowers, and a storage shed. Additional highlights include an attached garage with laundry area inside and a large driveway accommodating multiple vehicles. Conveniently located near major freeways, shopping, tech companies, great schools, parks, and borders Los Gatos. This is the perfect place to call home!
  • 4 BEDS
  • 2 FULL BATHS
  • Sold
  • 1952 BUILT
  • 9,583 Sq.Ft. LOT
  • 1,720 Sq.Ft.

Features & Amenities

Area & Lot

  • Status:Sold
  • LIVING SPACE:1,720 Sq.Ft.
  • TOTAL AREA:1,720 Sq.Ft.
  • LOT SIZE:9,583 Sq.Ft.
  • MLS® ID:ML81977505
  • Type: Residential
  • Year Built:1952
  • Neighborhood:San Jose
  • HIGH SCHOOL:LeighHigh
  • School District:CampbellUnionHigh

Interior

  • Total Bedrooms:4
  • Total Bathrooms:2
  • Full Bathrooms:2
  • Laundry Room:In Garage
  • Fireplace:Other, Wood Burning

Exterior

  • Stories: 1
  • Garage Space: 2.0
  • Water Source: Public
  • Utilities: Public Utilities, Water Public
  • ROOF:Composition
  • Parking:Attached Garage, On Street
  • Heat Type:Central Forced Air
  • Air Conditioning:Central Forced Air
  • Sewer:Public Sewer
  • Substructure:Crawl Space, Concrete Perimeterand Slab

Financial

  • SALES PRICE $1,900,000
  • Zoning R1-8

Features & Amenities

Area & Lot

  • LIVING SPACE:1,720 Sq.Ft.
  • TOTAL AREA:1,720 Sq.Ft.
  • LOT SIZE:9,583 Sq.Ft.
  • Type: Residential
  • Neighborhood:San Jose
  • Sewer:Public Sewer

Interior

  • Stories: 1
  • Total Bedrooms:4
  • Total Bathrooms:2
  • Full Bathrooms:2
  • Laundry Room:In Garage
  • Fireplace:Other, Wood Burning
  • Heat Type:Central Forced Air
  • Air Conditioning:Central Forced Air

Exterior

  • Stories: 1
  • Garage Space: 2.0
  • Water Source: Public
  • Utilities: Public Utilities, Water Public
  • ROOF:Composition
  • Parking:Attached Garage, On Street
  • Heat Type:Central Forced Air
  • Air Conditioning:Central Forced Air
  • Sewer:Public Sewer
  • Substructure:Crawl Space, Concrete Perimeterand Slab

School Information

  • School District:CampbellUnionHigh

Other Property Details

  • Parking:Attached Garage, On Street
  • Water Source:Public
  • Utilities: Public Utilities, Water Public

Features & Amenities

Area & Lot

  • Status:Sold
  • LIVING SPACE:1,720 Sq.Ft.
  • TOTAL AREA:1,720 Sq.Ft.
  • LOT SIZE:9,583 Sq.Ft.
  • MLS® ID:ML81977505
  • Type: Residential
  • Year Built:1952
  • Neighborhood:San Jose
  • HIGH SCHOOL:LeighHigh
  • School District:CampbellUnionHigh

Interior

  • Total Bedrooms:4
  • Total Bathrooms:2
  • Full Bathrooms:2
  • Laundry Room:In Garage
  • Fireplace:Other, Wood Burning

Exterior

  • Stories: 1
  • Garage Space: 2.0
  • Water Source: Public
  • Utilities: Public Utilities, Water Public
  • ROOF:Composition
  • Parking:Attached Garage, On Street
  • Heat Type:Central Forced Air
  • Air Conditioning:Central Forced Air
  • Sewer:Public Sewer
  • Substructure:Crawl Space, Concrete Perimeterand Slab

Financial

  • SALES PRICE $1,900,000
  • Zoning R1-8
View Virtual Tour

Work With Agent

With deep roots across Northern California and the backing of a global powerhouse, I deliver tailored service with unmatched insight.

Follow Me