Leave a Message

Thank you for your message. I will be in touch with you shortly.

1451 Garfield Street, Novato, CA 94947
$865,000
1451 Garfield St
1 /
Courtesy of Corcoran Icon Properties
1451 Garfield St
Courtesy of Corcoran Icon Properties

1451 Garfield St

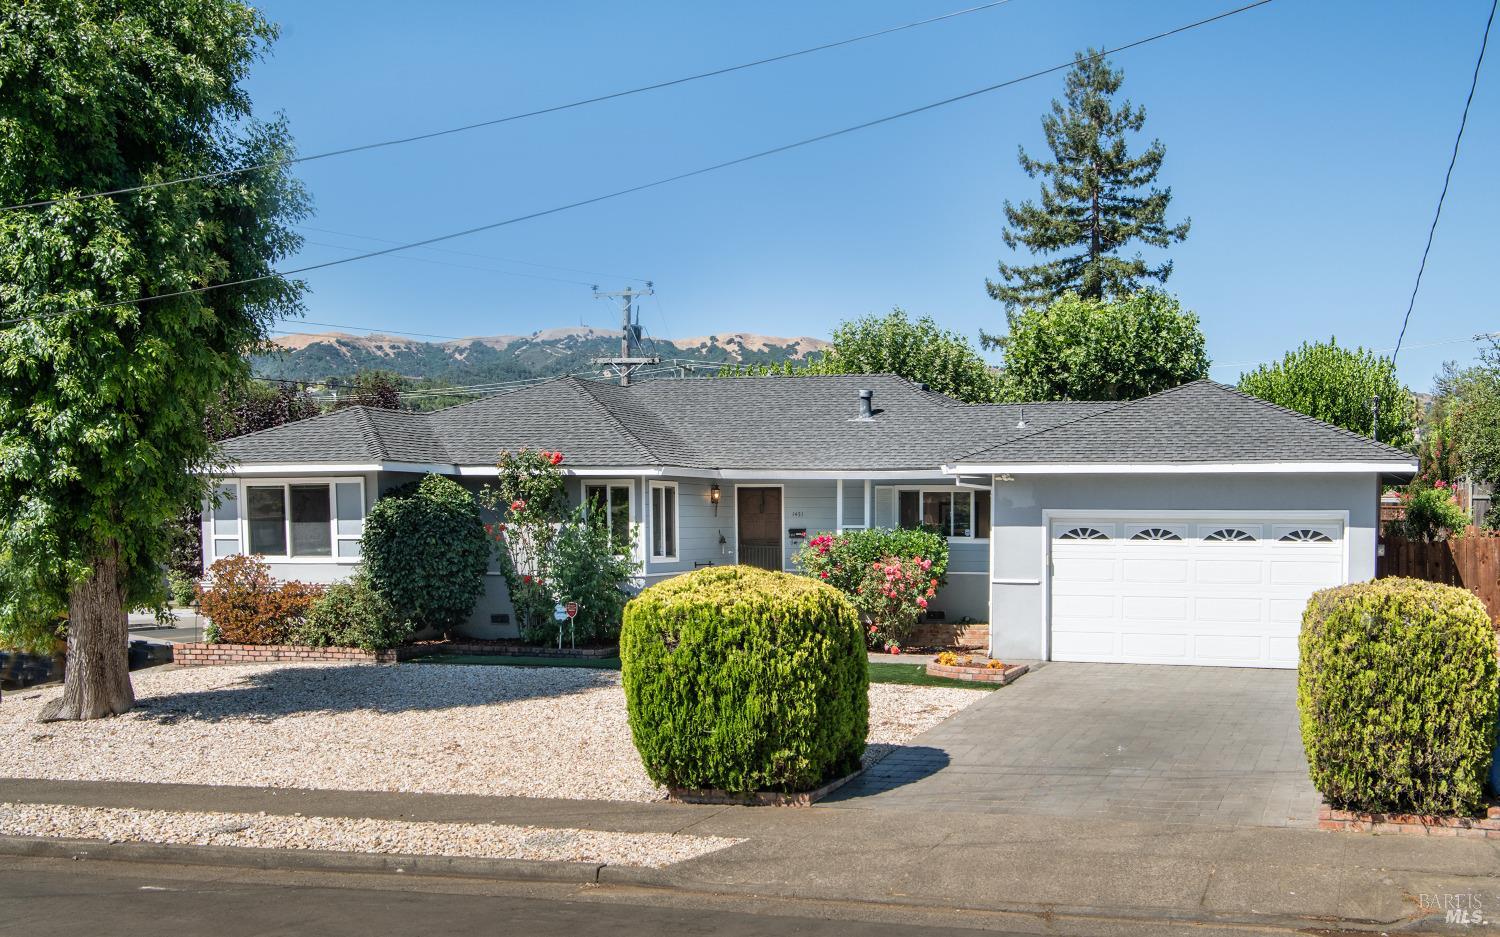
The One and Only! Embrace convenience and affordability at 1451 Garfield Street, Novato, CA. This single-level mid-century President's neighborhood home, presents a unique opportunity as the only residence on the block. This home offers a blend of practicality, charm and convenience including easy access to Novato's charming historical downtown. Inside, discover a cozy layout with 3 beds 2 full baths, spacious kitchen with eating nook, dining room and living room with brick surround wood burning fireplace. Hardwood floors throughout, fresh interior paint, upgraded windows and a generous 2 car garage with laundry also featured. Step outside to an expansive private yard, ideal for low-maintenance living or potential expansion. Conveniently located near major transportation routes, shopping, and dining. Whether you are looking for a starter home or an investment, this property represents an opportunity for entry into the bustling North Bay housing market.
  • 3 BEDS
  • 2 FULL BATHS
  • Sold
  • 1958 BUILT
  • 8,002 Sq.Ft. LOT
  • 1,331 Sq.Ft.

Features & Amenities

Area & Lot

  • Status:Sold
  • LIVING SPACE:1,331 Sq.Ft.
  • LOT SIZE:8,002 Sq.Ft.
  • MLS® ID:324057449
  • Type: Residential
  • Year Built:1958
  • Neighborhood:Marin County
  • Architecture Styles:Traditional

Interior

  • Total Bedrooms:3
  • Total Bathrooms:2
  • Full Bathrooms:2
  • Laundry Room:Dryer Included, In Garage, Washer Included
  • Flooring information:Wood
  • Fireplace:Living Room
  • Appliances:Dishwasher, Disposal, Free-Standing Electric Range, Free-Standing Refrigerator

Exterior

  • Stories: 1
  • Garage Space: 2.0
  • Water Source: Public
  • Utilities: Public
  • ROOF:Composition
  • Lot Features:Landscape Back, Landscape Front
  • Parking:Attached, Inside Entrance
  • Heat Type:Central
  • Air Conditioning:None
  • Sewer:Public Sewer
  • Substructure:Concrete Perimeter

Financial

  • SALES PRICE $865,000

Features & Amenities

Area & Lot

  • LIVING SPACE:1,331 Sq.Ft.
  • LOT SIZE:8,002 Sq.Ft.
  • Lot Features:Landscape Back, Landscape Front
  • Type: Residential
  • Neighborhood:Marin County
  • Architecture Styles:Traditional
  • Sewer:Public Sewer

Interior

  • Stories: 1
  • Total Bedrooms:3
  • Total Bathrooms:2
  • Full Bathrooms:2
  • Laundry Room:Dryer Included, In Garage, Washer Included
  • Flooring information:Wood
  • Fireplace:Living Room
  • Appliances:Dishwasher, Disposal, Free-Standing Electric Range, Free-Standing Refrigerator
  • Heat Type:Central
  • Air Conditioning:None

Exterior

  • Stories: 1
  • Garage Space: 2.0
  • Water Source: Public
  • Utilities: Public
  • ROOF:Composition
  • Lot Features:Landscape Back, Landscape Front
  • Parking:Attached, Inside Entrance
  • Heat Type:Central
  • Air Conditioning:None
  • Sewer:Public Sewer
  • Substructure:Concrete Perimeter

Other Property Details

  • Parking:Attached, Inside Entrance
  • Water Source:Public
  • Utilities: Public

Features & Amenities

Area & Lot

  • Status:Sold
  • LIVING SPACE:1,331 Sq.Ft.
  • LOT SIZE:8,002 Sq.Ft.
  • MLS® ID:324057449
  • Type: Residential
  • Year Built:1958
  • Neighborhood:Marin County
  • Architecture Styles:Traditional

Interior

  • Total Bedrooms:3
  • Total Bathrooms:2
  • Full Bathrooms:2
  • Laundry Room:Dryer Included, In Garage, Washer Included
  • Flooring information:Wood
  • Fireplace:Living Room
  • Appliances:Dishwasher, Disposal, Free-Standing Electric Range, Free-Standing Refrigerator

Exterior

  • Stories: 1
  • Garage Space: 2.0
  • Water Source: Public
  • Utilities: Public
  • ROOF:Composition
  • Lot Features:Landscape Back, Landscape Front
  • Parking:Attached, Inside Entrance
  • Heat Type:Central
  • Air Conditioning:None
  • Sewer:Public Sewer
  • Substructure:Concrete Perimeter

Financial

  • SALES PRICE $865,000

Laura Hall

Sales Associate, REALTOR®
PHONE NUMBER (707) 478-0027
ADDRESS 201 3rd St Upper Level, , Santa Rosa, CA 95401
EMAIL ADDRESS [email protected]
License 01360545

Julie Mendonca

Sales Associate, REALTOR®
EMAIL ADDRESS [email protected]
License 00962661

Work With Agent

With deep roots across Northern California and the backing of a global powerhouse, I deliver tailored service with unmatched insight.

Follow Me