Leave a Message

Thank you for your message. I will be in touch with you shortly.

1827 Quintara ST, San Francisco, CA 94116
$1,600,000
1827 Quintara Street
1 /
Listed by Coldwell Banker Realty, Mike Bohnert, Listing Contact: 6505042378
1827 Quintara Street
Listed by Coldwell Banker Realty, Mike Bohnert, Listing Contact: 6505042378

1827 Quintara Street

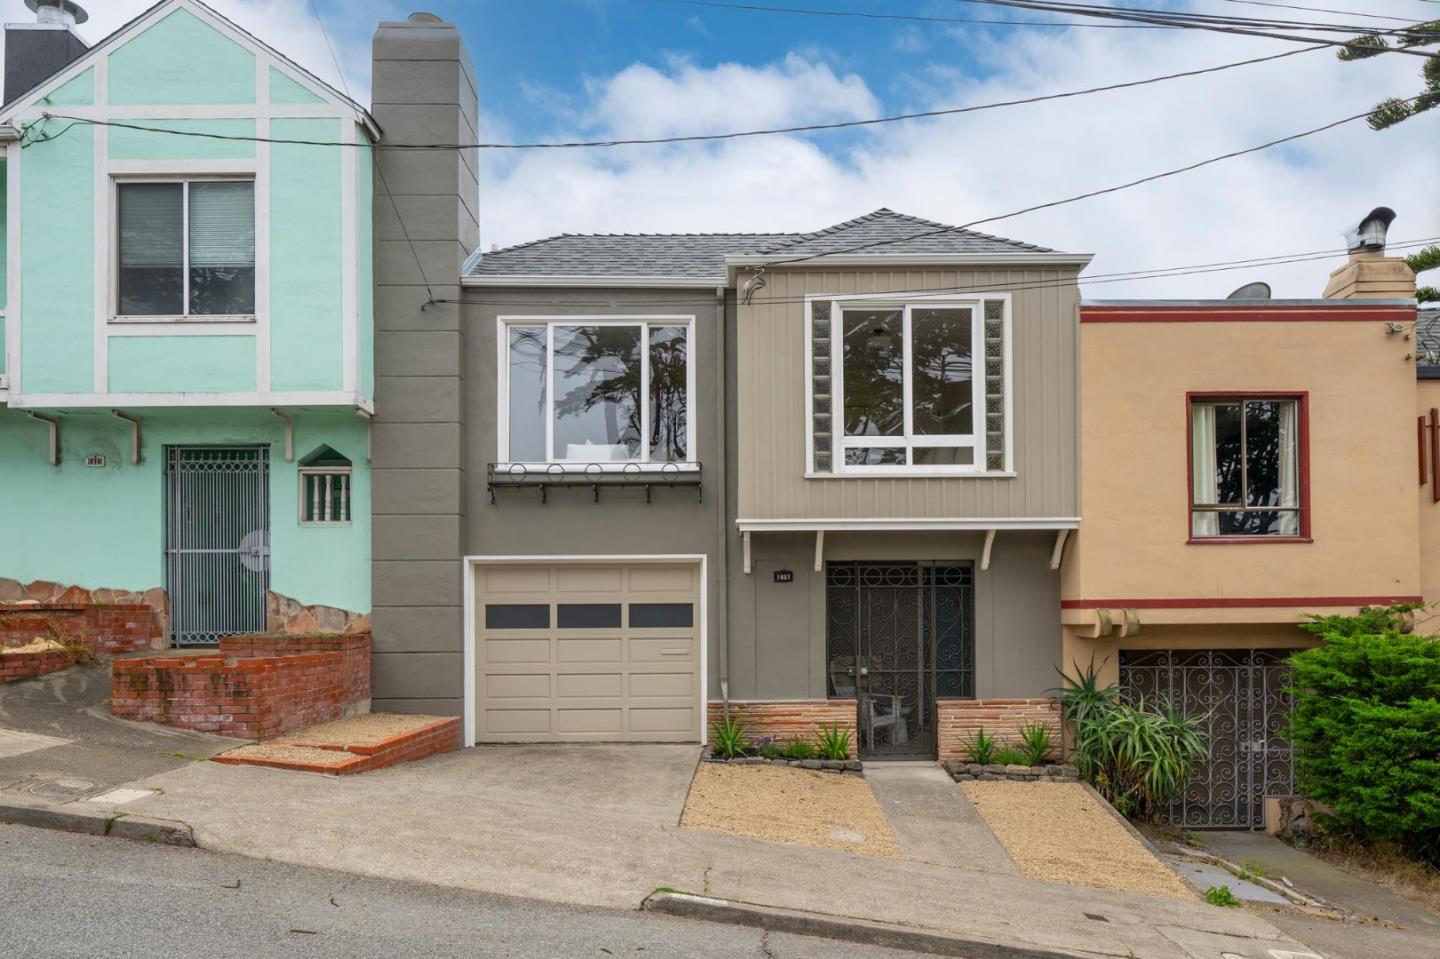
Pristine Parkside home with extraordinary views, boasting two bedrooms, one bath, gleaming parquet hardwood floors, attractive corner fireplace, and an incredibly bright updated kitchen with synthetic stone countertops and new stainless appliances. Truly an exceptional home with an aura of space, comfort, and charm. Beautifully landscaped low maintenance yard with inviting patio for outdoor entertainment and family gatherings. Gated entry for security and a large two car tandem garage with sheared walls for reinforcement and safety. Don't miss this extraordinary property with all that it offers.
  • 2 BEDS
  • 1 FULL BATH
  • Sold
  • 1951 BUILT
  • 2,500 Sq.Ft. LOT
  • 1,036 Sq.Ft.

Features & Amenities

Area & Lot

  • Status:Sold
  • LIVING SPACE:1,036 Sq.Ft.
  • TOTAL AREA:1,036 Sq.Ft.
  • LOT SIZE:2,500 Sq.Ft.
  • MLS® ID:ML82020526
  • Type: Residential
  • Year Built:1951
  • Architecture Styles:Traditional
  • View Description:City Lights, Golf Course, Hills, Ocean
  • School District:SanFranciscoUnified

Interior

  • Total Bedrooms:2
  • Total Bathrooms:1
  • Full Bathrooms:1
  • Laundry Room:Hookup_Gas Dryer, In Garage, Tub Sink
  • Flooring information:Carpet, Hardwood, Laminate, Tile
  • Fireplace:Living Room, Wood Burning
  • Appliances:Dishwasher, Exhaust Fan, Garbage Disposal, Ice Maker, Microwave, Oven Range, Oven Range Gas, Refrigerator
  • Other Interior Features:One Or More Skylights, Security Gate

Exterior

  • Stories: 2
  • Garage Space: 2.0
  • Water Source: Public
  • Utilities: Public Utilities, Water Public
  • ROOF:Composition, Tar Gravel, Bitumen
  • Lot Features:Grade Side Slope, Grade Sloped Down
  • Parking:Attached Garage, Gate Door Opener, Tandem Parking
  • Heat Type:Central Forced Air, Fireplace
  • Air Conditioning:None
  • Sewer:Public Sewer
  • Substructure:Concrete Perimeter, Other
  • Disability Features:None

Financial

  • SALES PRICE $1,600,000
  • Zoning RH1

Features & Amenities

Area & Lot

  • LIVING SPACE:1,036 Sq.Ft.
  • TOTAL AREA:1,036 Sq.Ft.
  • LOT SIZE:2,500 Sq.Ft.
  • Lot Features:Grade Side Slope, Grade Sloped Down
  • Type: Residential
  • Architecture Styles:Traditional
  • Sewer:Public Sewer

Interior

  • Stories: 2
  • Total Bedrooms:2
  • Total Bathrooms:1
  • Full Bathrooms:1
  • Laundry Room:Hookup_Gas Dryer, In Garage, Tub Sink
  • Flooring information:Carpet, Hardwood, Laminate, Tile
  • Fireplace:Living Room, Wood Burning
  • Appliances:Dishwasher, Exhaust Fan, Garbage Disposal, Ice Maker, Microwave, Oven Range, Oven Range Gas, Refrigerator
  • Heat Type:Central Forced Air, Fireplace
  • Air Conditioning:None
  • Other Interior Features:One Or More Skylights, Security Gate

Exterior

  • Stories: 2
  • Garage Space: 2.0
  • Water Source: Public
  • Utilities: Public Utilities, Water Public
  • ROOF:Composition, Tar Gravel, Bitumen
  • Lot Features:Grade Side Slope, Grade Sloped Down
  • Parking:Attached Garage, Gate Door Opener, Tandem Parking
  • Heat Type:Central Forced Air, Fireplace
  • Air Conditioning:None
  • Sewer:Public Sewer
  • Substructure:Concrete Perimeter, Other
  • Disability Features:None

School Information

  • School District:SanFranciscoUnified

Other Property Details

  • Parking:Attached Garage, Gate Door Opener, Tandem Parking
  • View Description:City Lights, Golf Course, Hills, Ocean
  • Water Source:Public
  • Utilities: Public Utilities, Water Public

Features & Amenities

Area & Lot

  • Status:Sold
  • LIVING SPACE:1,036 Sq.Ft.
  • TOTAL AREA:1,036 Sq.Ft.
  • LOT SIZE:2,500 Sq.Ft.
  • MLS® ID:ML82020526
  • Type: Residential
  • Year Built:1951
  • Architecture Styles:Traditional
  • View Description:City Lights, Golf Course, Hills, Ocean
  • School District:SanFranciscoUnified

Interior

  • Total Bedrooms:2
  • Total Bathrooms:1
  • Full Bathrooms:1
  • Laundry Room:Hookup_Gas Dryer, In Garage, Tub Sink
  • Flooring information:Carpet, Hardwood, Laminate, Tile
  • Fireplace:Living Room, Wood Burning
  • Appliances:Dishwasher, Exhaust Fan, Garbage Disposal, Ice Maker, Microwave, Oven Range, Oven Range Gas, Refrigerator
  • Other Interior Features:One Or More Skylights, Security Gate

Exterior

  • Stories: 2
  • Garage Space: 2.0
  • Water Source: Public
  • Utilities: Public Utilities, Water Public
  • ROOF:Composition, Tar Gravel, Bitumen
  • Lot Features:Grade Side Slope, Grade Sloped Down
  • Parking:Attached Garage, Gate Door Opener, Tandem Parking
  • Heat Type:Central Forced Air, Fireplace
  • Air Conditioning:None
  • Sewer:Public Sewer
  • Substructure:Concrete Perimeter, Other
  • Disability Features:None

Financial

  • SALES PRICE $1,600,000
  • Zoning RH1

Samantha Huang

Associate Broker
PHONE NUMBER (415) 640-7602
ADDRESS 345-A Gellert Boulevard, , Daly City, CA 94015
EMAIL ADDRESS [email protected]
License 01945343
Contact Agent

Work With Agent

With deep roots across Northern California and the backing of a global powerhouse, I deliver tailored service with unmatched insight.

Follow Me