Leave a Message

Thank you for your message. I will be in touch with you shortly.

2003 H Street, Eureka, CA 95501
$529,000
2003 H Street
1 /
Listed by Colleen Rasmussen with Benchmark Realty Group/ Mb
2003 H Street
2003 H Street
2003 H Street
2003 H Street
2003 H Street
2003 H Street
2003 H Street
2003 H Street
2003 H Street
See all photos
Listed by Colleen Rasmussen with Benchmark Realty Group/ Mb

2003 H Street

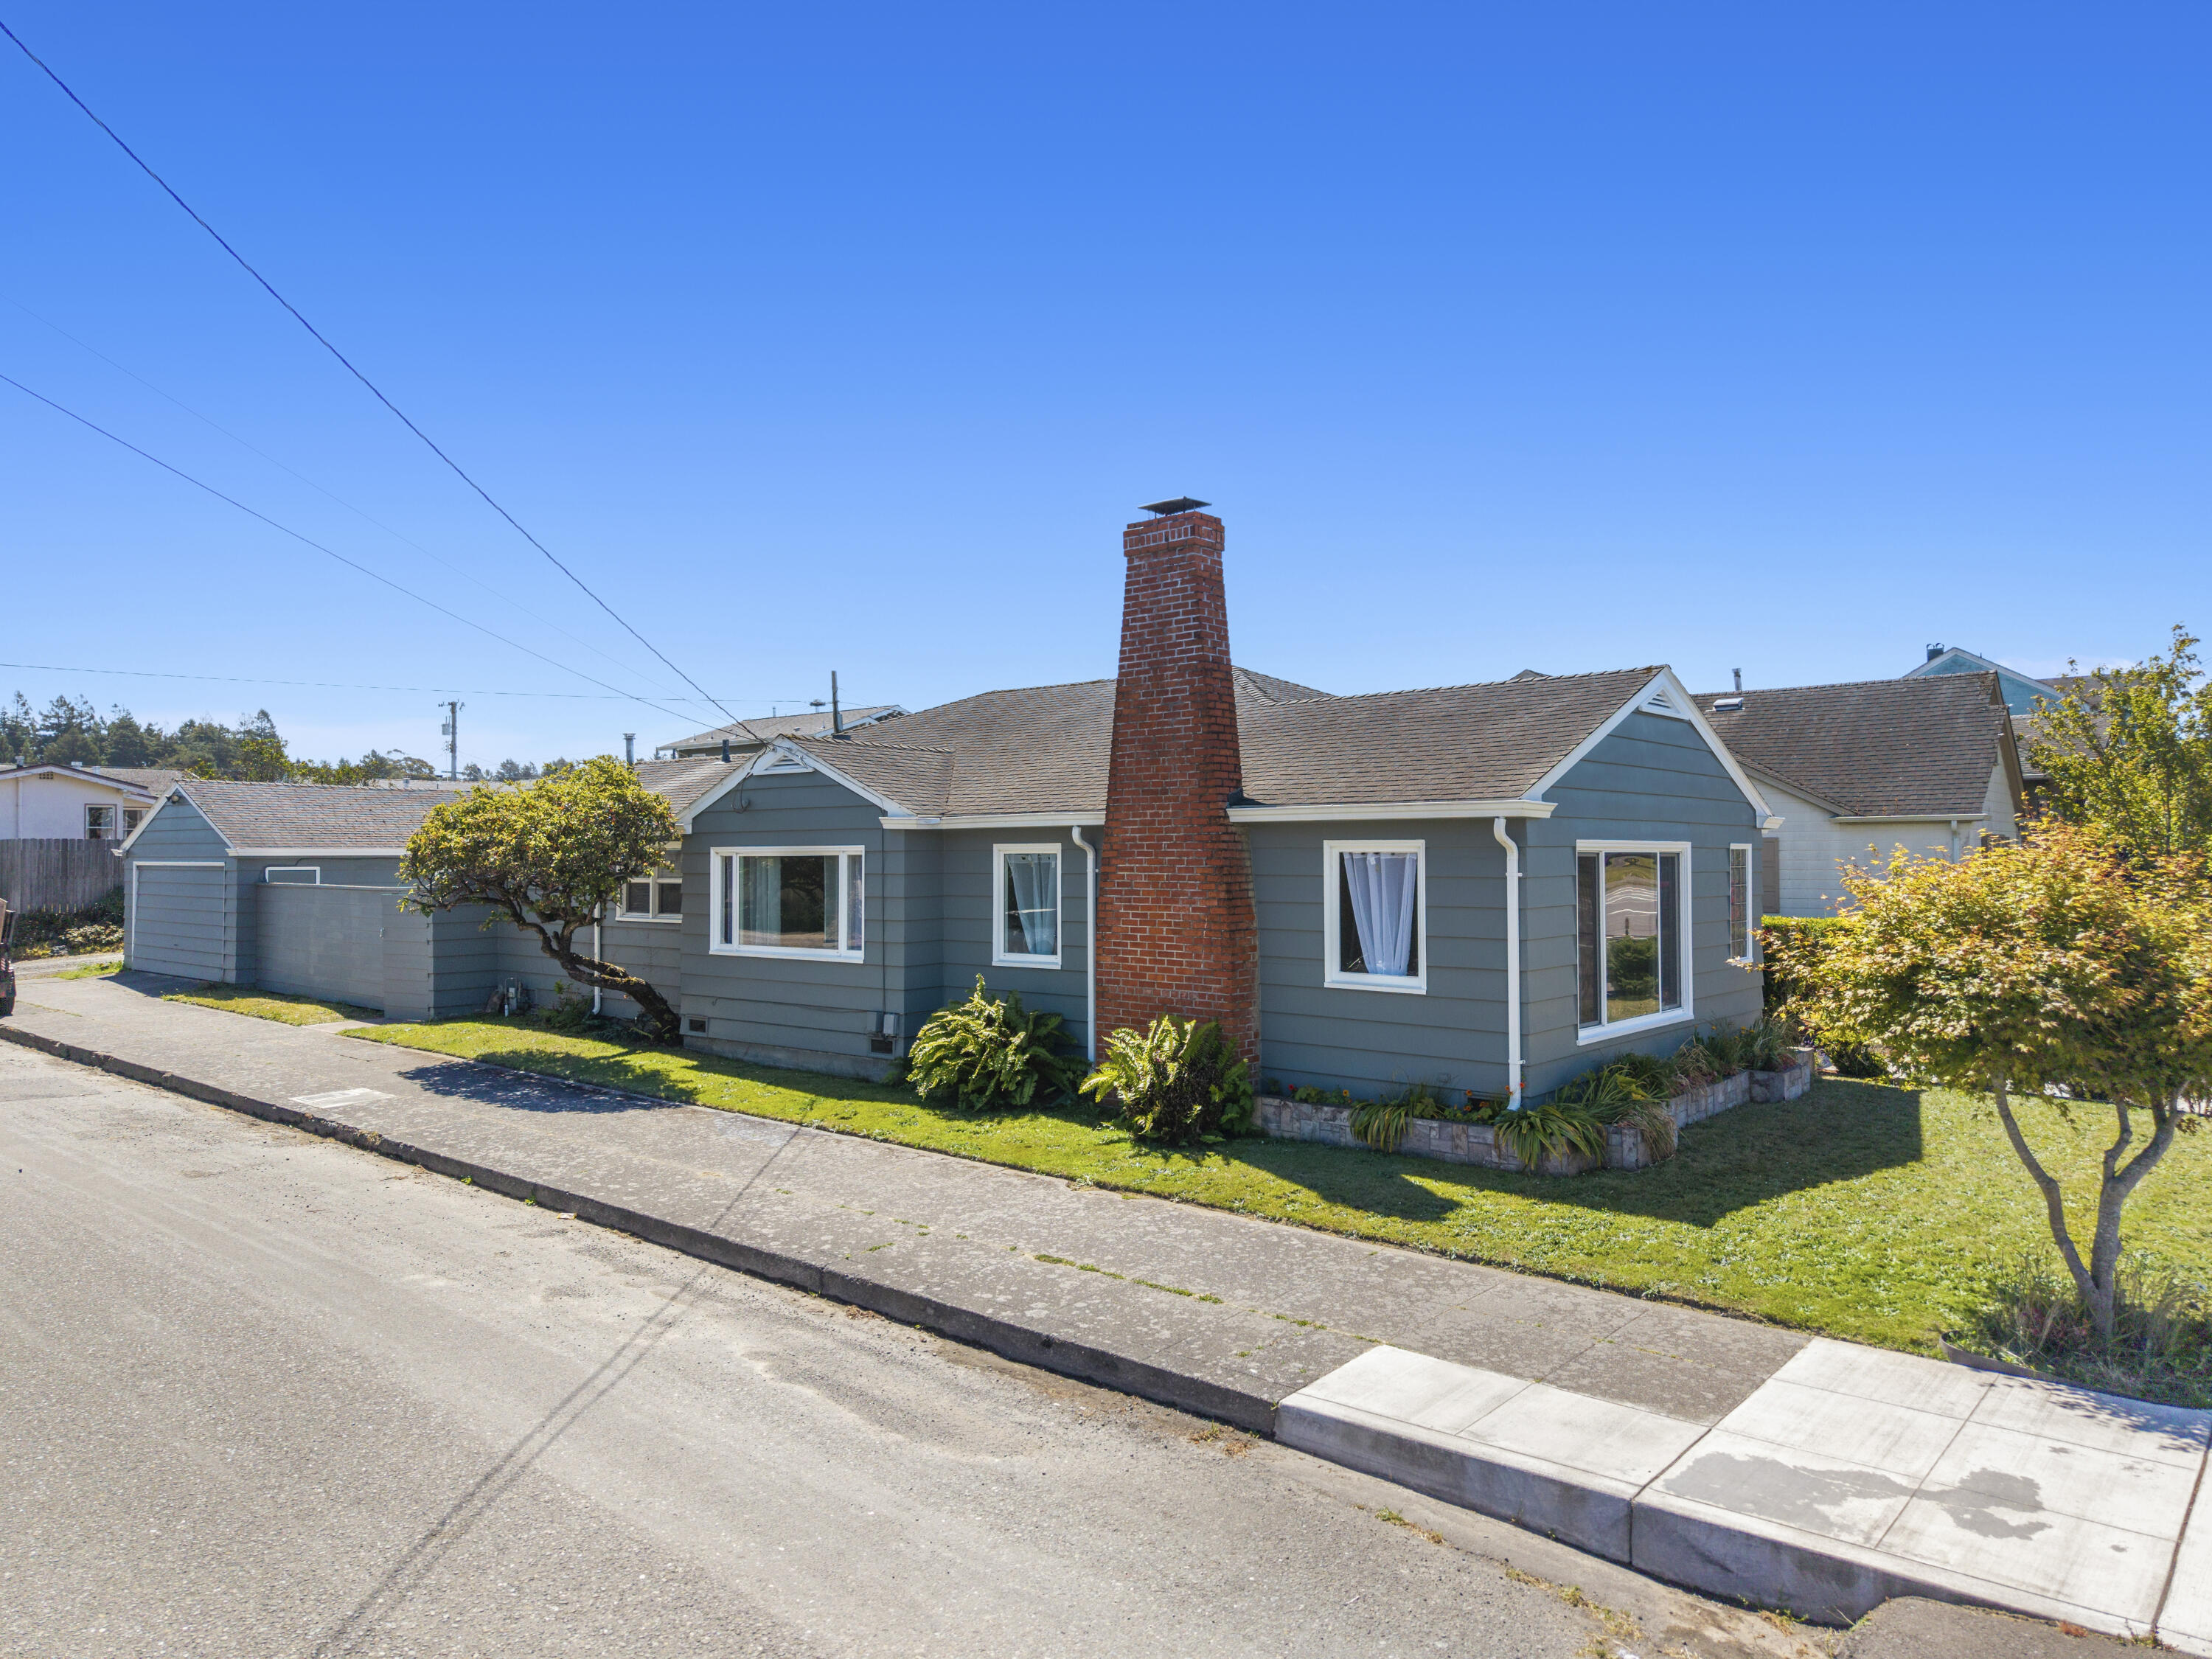
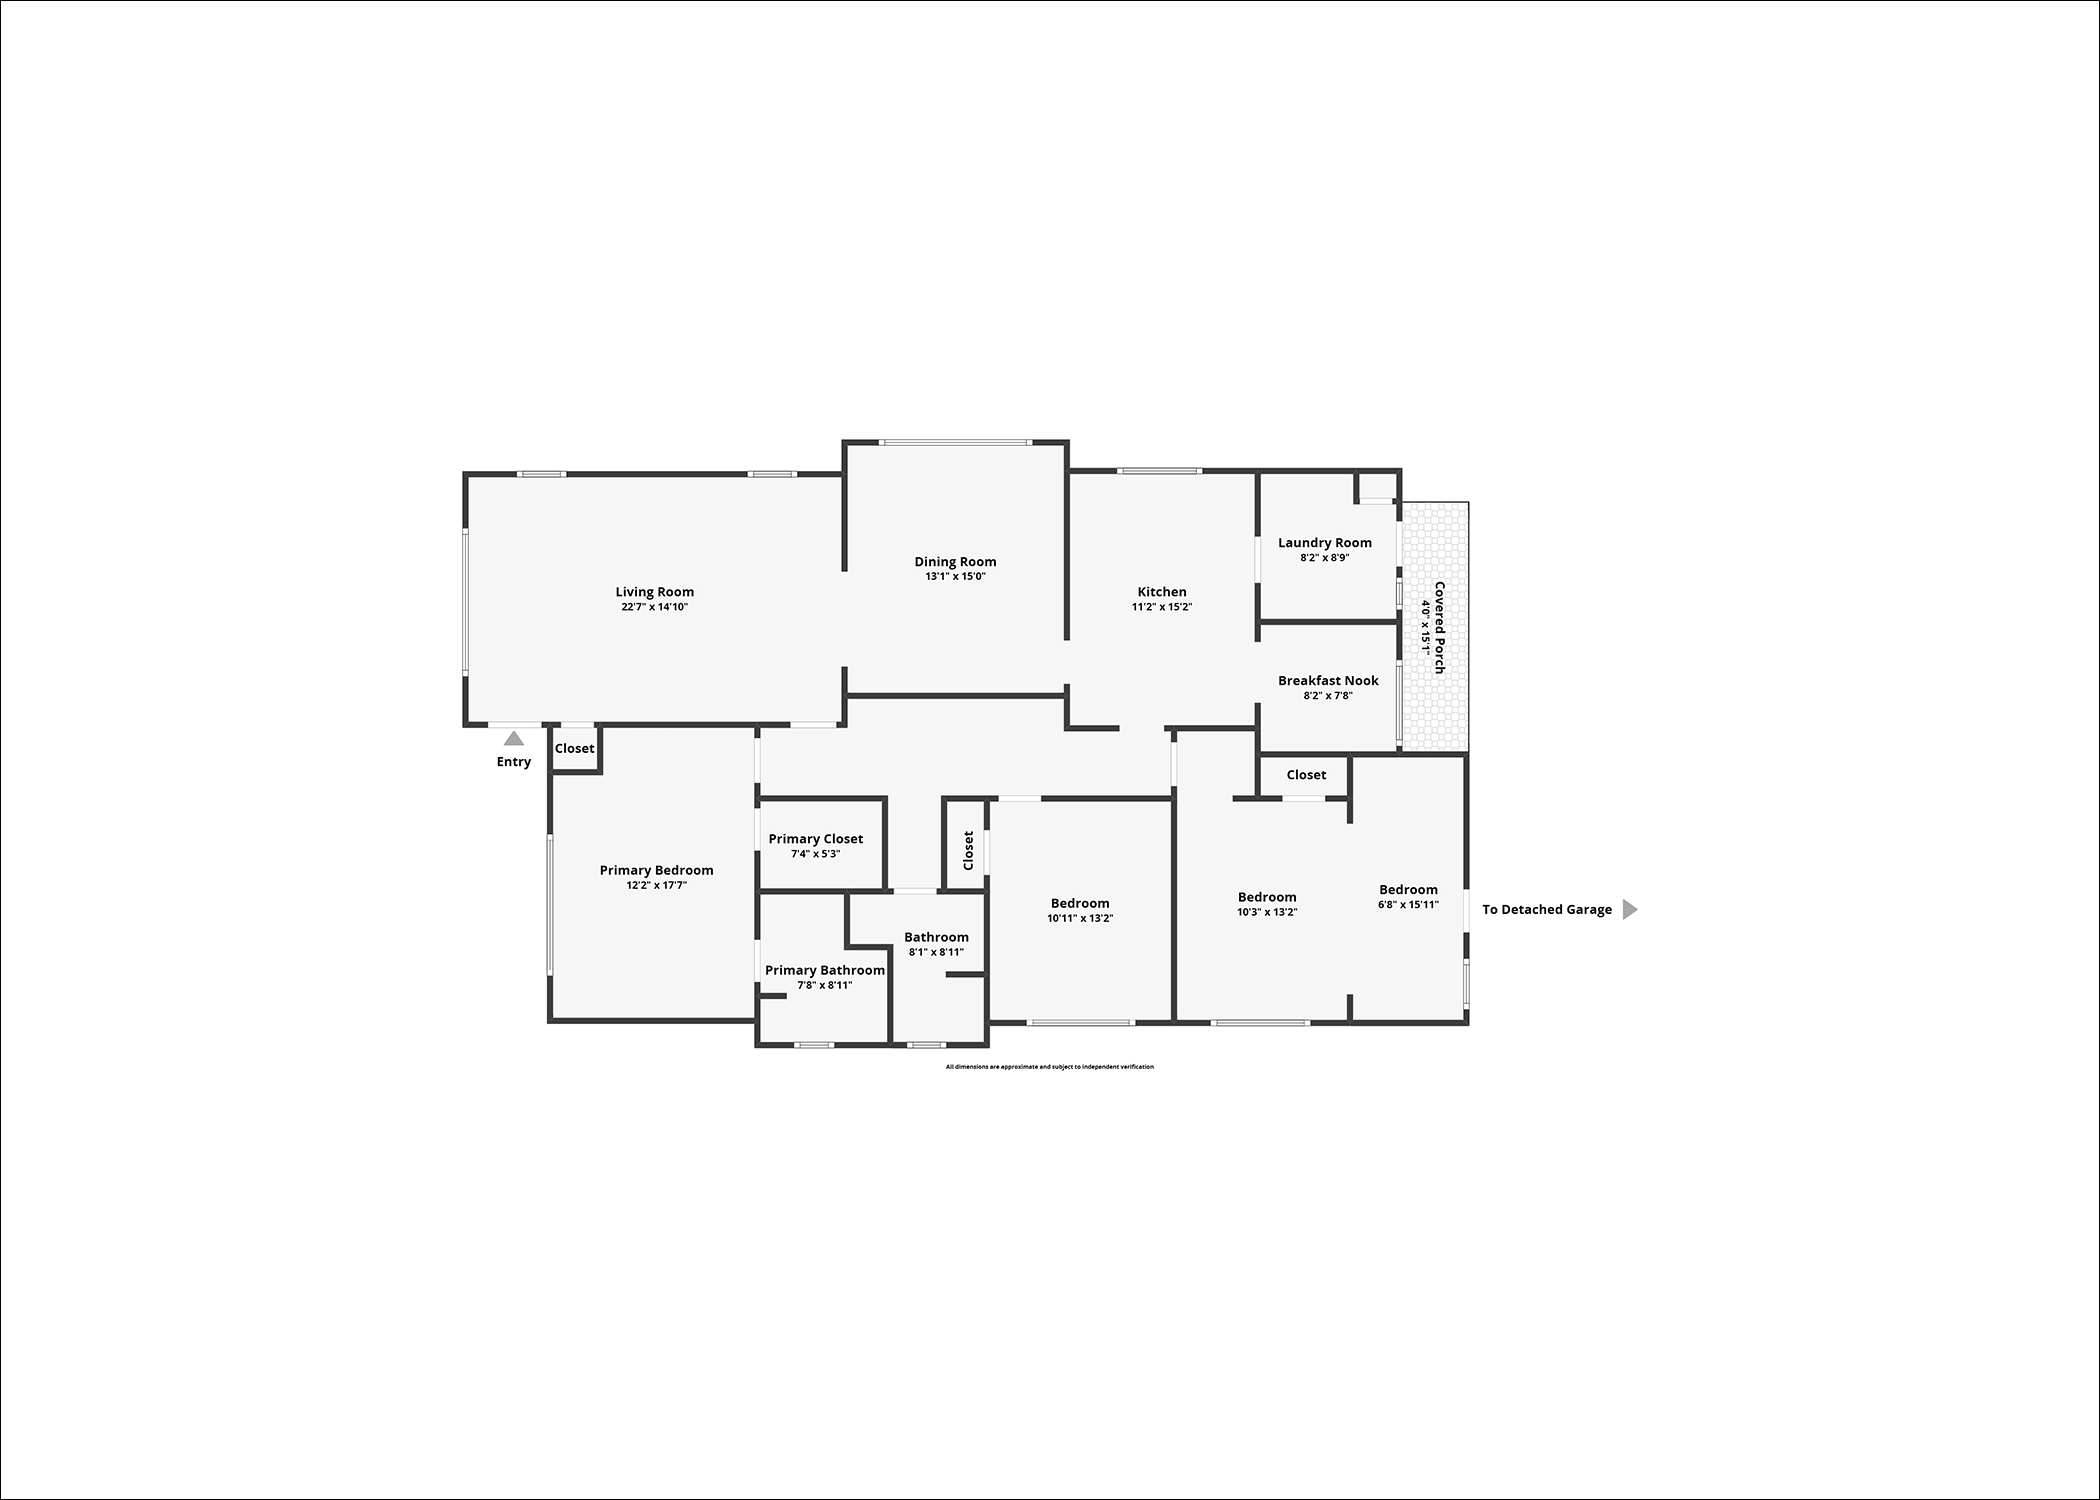
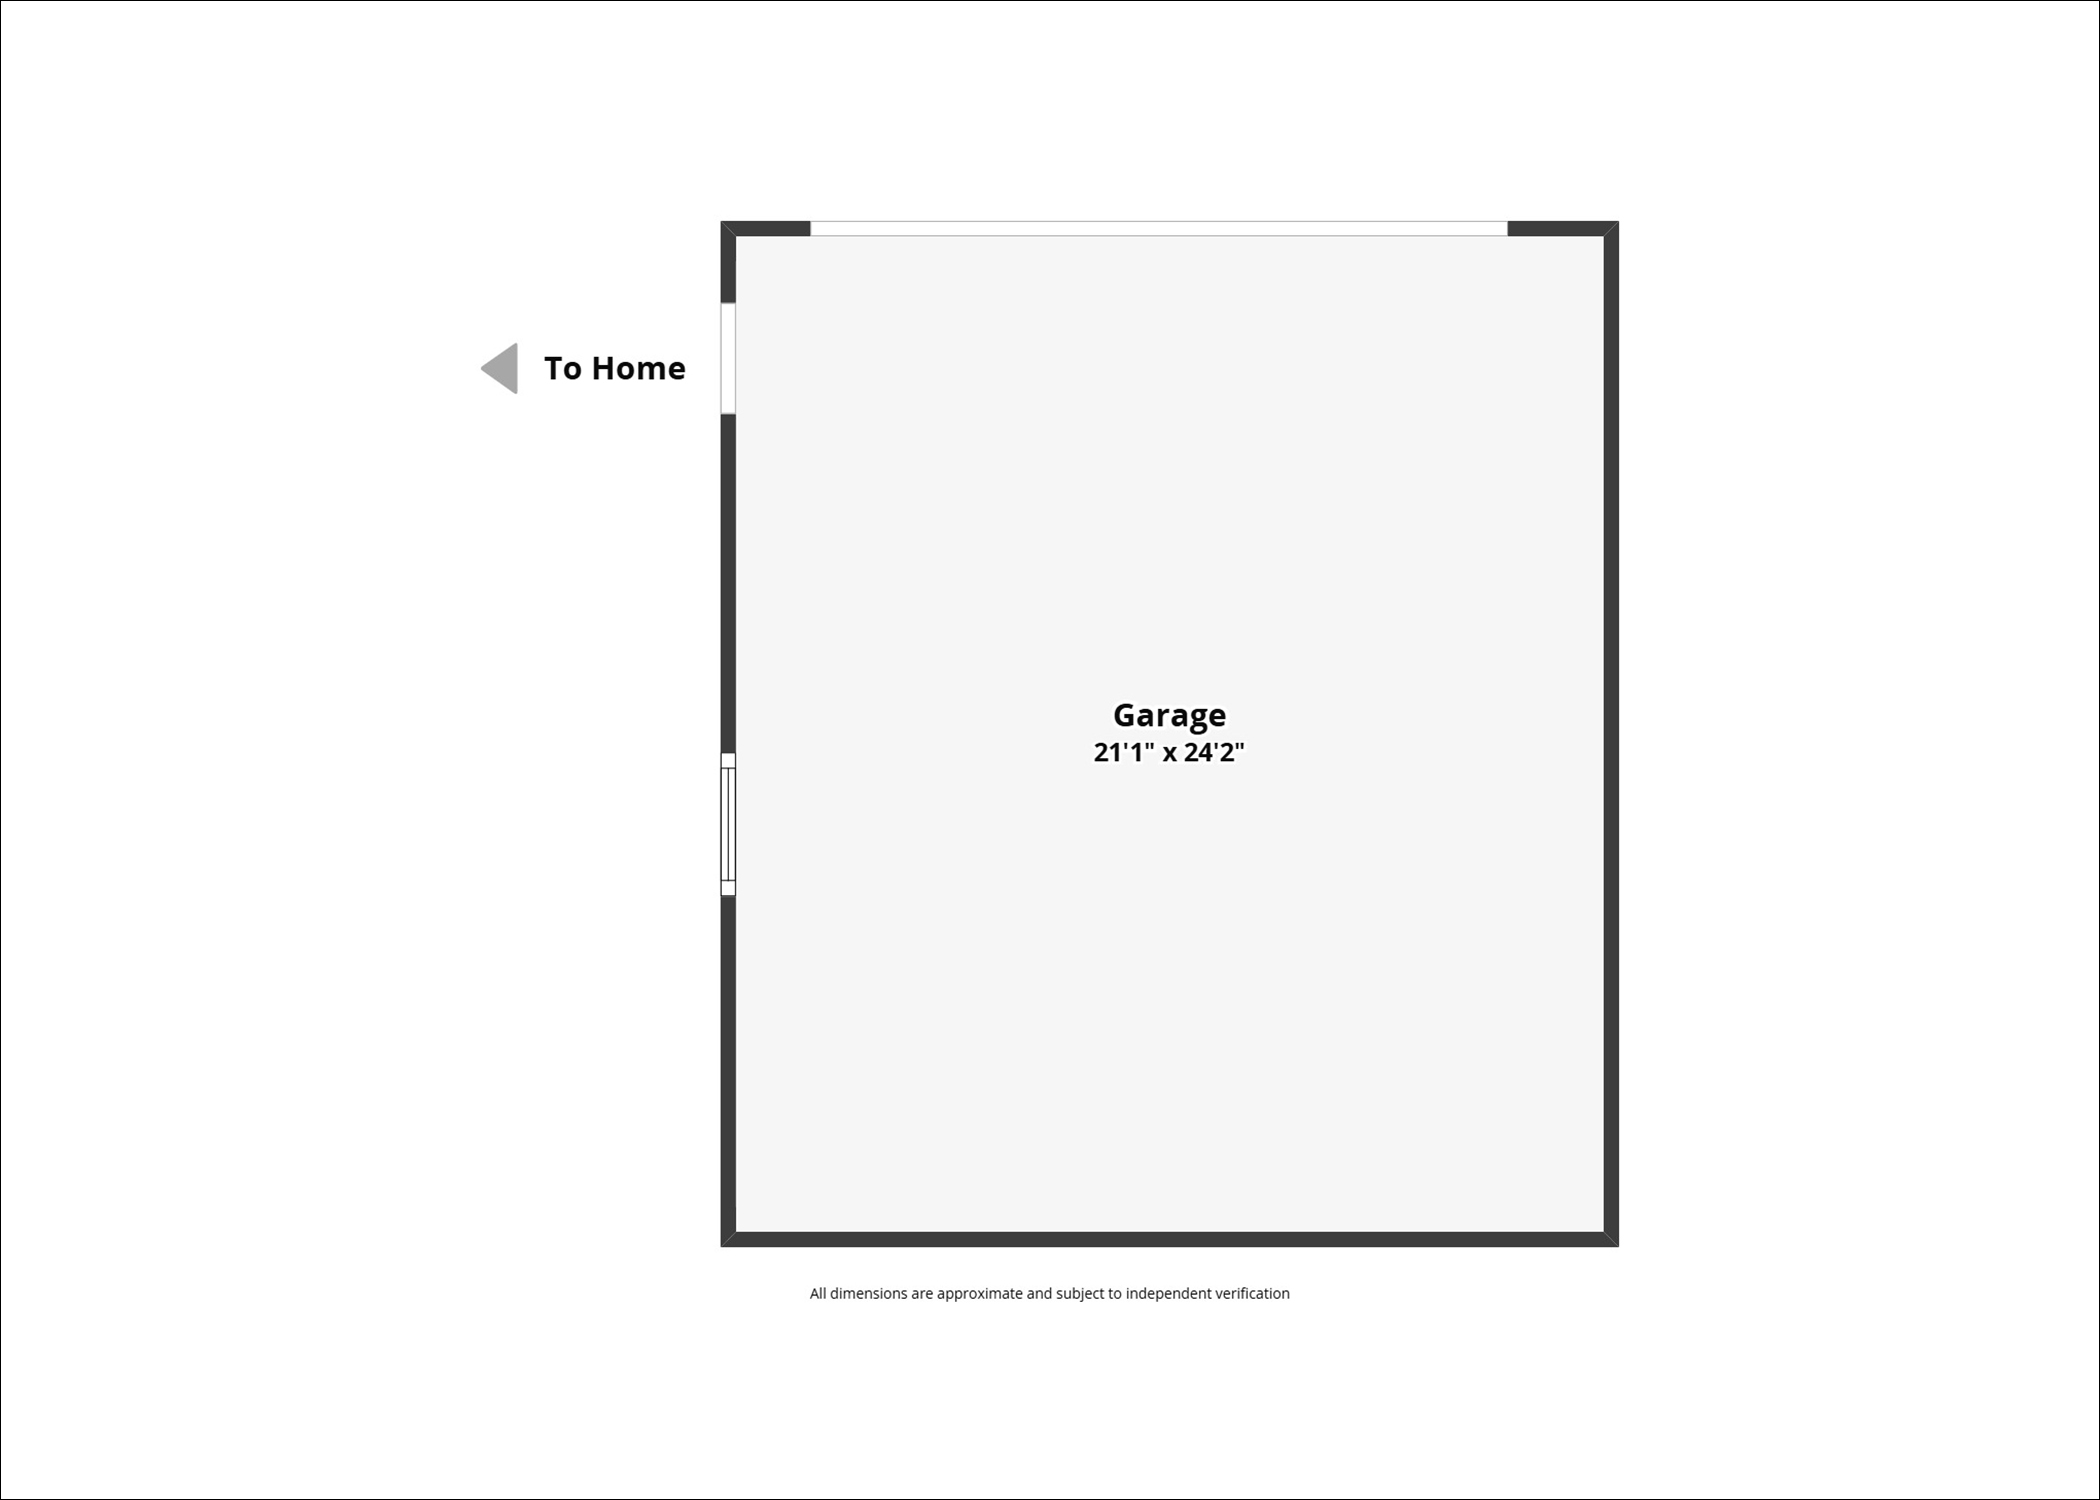
Quality homes like this are hard to find! Solid redwood construction makes this classic craftsman a true gem! Large rooms with plenty of space for the whole family to relax in, enjoy the bright and sunny living space in the summer and cuddle up in the cozy living room with fireplace in the winters. Private courtyard in the back with a fire pit, play house and room for the dogs make this yard a must see. Detached 2 car garage with a bonus room/space for crafting, gym, etc. Convenient location, less than one mile from Old Town and Henderson Center.
  • 3 BEDS
  • Sold
  • 1960 BUILT
  • 6,534 Sq.Ft. LOT
  • 2,100 Sq.Ft.

Features & Amenities

Area & Lot

  • Status:Sold
  • LIVING SPACE:2,100 Sq.Ft.
  • TOTAL AREA:2,100 Sq.Ft.
  • LOT SIZE:6,534 Sq.Ft.
  • MLS® ID:272574
  • Type: Residential
  • Year Built:1960
  • Neighborhood:Eureka
  • Architecture Styles:Ranch
  • View Description:City Lights
  • ELEMENTARY SCHOOL:Grant
  • HIGH SCHOOL:Eureka

Interior

  • Total Bedrooms:3
  • Total Bathrooms:2
  • Laundry Room:Dryer Hookup, Washer Hookup
  • Flooring information:Carpeted, Hardwood, Vinyl
  • Appliances:Elec, Kitchen has Island, Refrig
  • Other Interior Features:Dining Nook, Animal Door, Ceiling Fan(s)

Exterior

  • Stories: 1
  • Garage Space: 2.0
  • Water Source: Public
  • ROOF:Shingle
  • Lot Features:Flat
  • Parking:Garage Door Opener
  • Heat Type:Forced Air, Natural Gas
  • Sewer:Public Sewer
  • Substructure:Concrete Perimeter

Financial

  • SALES PRICE $529,000
  • Zoning No

Features & Amenities

Area & Lot

  • LIVING SPACE:2,100 Sq.Ft.
  • TOTAL AREA:2,100 Sq.Ft.
  • LOT SIZE:6,534 Sq.Ft.
  • Lot Features:Flat
  • Type: Residential
  • Neighborhood:Eureka
  • Architecture Styles:Ranch
  • Sewer:Public Sewer

Interior

  • Stories: 1
  • Total Bedrooms:3
  • Total Bathrooms:2
  • Laundry Room:Dryer Hookup, Washer Hookup
  • Flooring information:Carpeted, Hardwood, Vinyl
  • Appliances:Elec, Kitchen has Island, Refrig
  • Heat Type:Forced Air, Natural Gas
  • Other Interior Features:Dining Nook, Animal Door, Ceiling Fan(s)

Exterior

  • Stories: 1
  • Garage Space: 2.0
  • Water Source: Public
  • ROOF:Shingle
  • Lot Features:Flat
  • Parking:Garage Door Opener
  • Heat Type:Forced Air, Natural Gas
  • Sewer:Public Sewer
  • Substructure:Concrete Perimeter

Other Property Details

  • Parking:Garage Door Opener
  • View Description:City Lights
  • Water Source:Public

Features & Amenities

Area & Lot

  • Status:Sold
  • LIVING SPACE:2,100 Sq.Ft.
  • TOTAL AREA:2,100 Sq.Ft.
  • LOT SIZE:6,534 Sq.Ft.
  • MLS® ID:272574
  • Type: Residential
  • Year Built:1960
  • Neighborhood:Eureka
  • Architecture Styles:Ranch
  • View Description:City Lights
  • ELEMENTARY SCHOOL:Grant
  • HIGH SCHOOL:Eureka

Interior

  • Total Bedrooms:3
  • Total Bathrooms:2
  • Laundry Room:Dryer Hookup, Washer Hookup
  • Flooring information:Carpeted, Hardwood, Vinyl
  • Appliances:Elec, Kitchen has Island, Refrig
  • Other Interior Features:Dining Nook, Animal Door, Ceiling Fan(s)

Exterior

  • Stories: 1
  • Garage Space: 2.0
  • Water Source: Public
  • ROOF:Shingle
  • Lot Features:Flat
  • Parking:Garage Door Opener
  • Heat Type:Forced Air, Natural Gas
  • Sewer:Public Sewer
  • Substructure:Concrete Perimeter

Financial

  • SALES PRICE $529,000
  • Zoning No

Carra Young

REALTOR®
PHONE NUMBER (707) 362-1008
ADDRESS 527 3rd St., , Eureka, CA 95501
EMAIL ADDRESS [email protected]
License 02095402
Contact Agent

Work With Agent

With deep roots across Northern California and the backing of a global powerhouse, I deliver tailored service with unmatched insight.

Follow Me