Leave a Message

Thank you for your message. I will be in touch with you shortly.

22 Forrester Lane, Yountville, CA 94599
$1,464,500
22 Forrester Ln
1 /
Courtesy of Corcoran Icon Properties
22 Forrester Ln
Courtesy of Corcoran Icon Properties

22 Forrester Ln

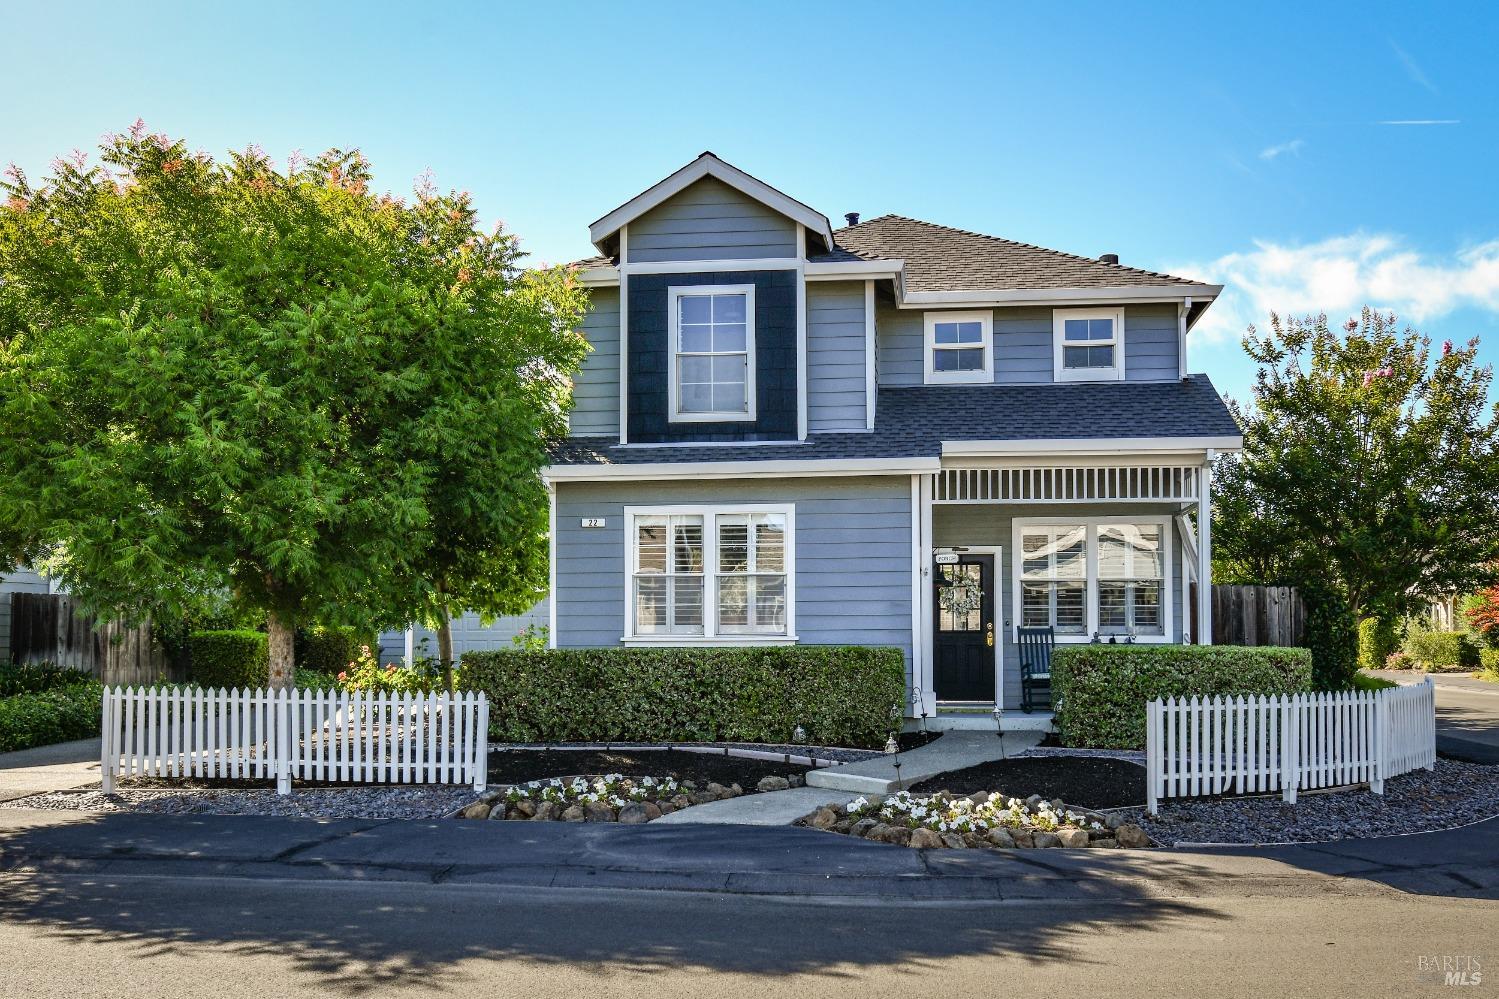
Welcome to 22 Forrester Lane in the charming town of Yountville. This spacious home offers 4 bedrooms & 3 baths, making it the perfect place for comfortable living. Situated just a few blocks away from dining, shopping, wine tasting, this property boasts a convenient location. As you approach the house, you'll notice a welcoming front porch, ideal for relaxing & enjoying the beautiful surroundings. Inside, the living room & dining rooms feature elegant shutters, adding a touch of sophistication to the space. The kitchen and family room combination is perfect for entertaining guests or spending quality time with family. Additionally, the kitchen overlooks a lovely patio & garden, creating a serene atmosphere. The main floor offers a bedroom & full bath, providing flexibility & convenience. The primary suite is spacious & includes a walk-in closet. primary bath features a stall shower, a soak tub, & 2 sinks, offering a luxurious retreat. Plus 2 guest bedrooms & a full bath with a tub shower combination. There is also a large office or bonus room, providing ample space for work or leisure activities. Don't miss out on this fantastic opportunity to own a piece of Yountville The rear yard features a lovely patio.
  • 4 BEDS
  • 3 FULL BATHS
  • Sold
  • 1998 BUILT
  • 4,905 Sq.Ft. LOT
  • 2,028 Sq.Ft.

Features & Amenities

Area & Lot

  • Status:Sold
  • LIVING SPACE:2,028 Sq.Ft.
  • LOT SIZE:4,905 Sq.Ft.
  • MLS® ID:324042790
  • Type: Residential
  • Year Built:1998
  • Architecture Styles:Farmhouse
  • View Description:Hills

Interior

  • Total Bedrooms:4
  • Total Bathrooms:3
  • Full Bathrooms:3
  • Laundry Room:Laundry Closet
  • Flooring information:Carpet, Tile
  • Fireplace:Family Room, Gas Starter, Wood Burning
  • Appliances:Built-In Gas Range, Microwave

Exterior

  • Stories: 2
  • Garage Space: 2.0
  • Water Source: Public
  • Utilities: Electricity Connected, Internet Available, Natural Gas Connected, Public, Underground Utilities
  • Lot Features:Corner Lot
  • Parking:Detached, Garage Door Opener
  • Heat Type:Central
  • Air Conditioning:Central Air
  • Sewer:Public Sewer
  • Security Features:Carbon Monoxide Detector(s), Smoke Detector(s)

Financial

  • SALES PRICE $1,464,500

Features & Amenities

Area & Lot

  • LIVING SPACE:2,028 Sq.Ft.
  • LOT SIZE:4,905 Sq.Ft.
  • Lot Features:Corner Lot
  • Type: Residential
  • Architecture Styles:Farmhouse
  • Sewer:Public Sewer
  • Security Features:Carbon Monoxide Detector(s), Smoke Detector(s)

Interior

  • Stories: 2
  • Total Bedrooms:4
  • Total Bathrooms:3
  • Full Bathrooms:3
  • Laundry Room:Laundry Closet
  • Flooring information:Carpet, Tile
  • Fireplace:Family Room, Gas Starter, Wood Burning
  • Appliances:Built-In Gas Range, Microwave
  • Heat Type:Central
  • Air Conditioning:Central Air

Exterior

  • Stories: 2
  • Garage Space: 2.0
  • Water Source: Public
  • Utilities: Electricity Connected, Internet Available, Natural Gas Connected, Public, Underground Utilities
  • Lot Features:Corner Lot
  • Parking:Detached, Garage Door Opener
  • Heat Type:Central
  • Air Conditioning:Central Air
  • Sewer:Public Sewer
  • Security Features:Carbon Monoxide Detector(s), Smoke Detector(s)

Other Property Details

  • Parking:Detached, Garage Door Opener
  • View Description:Hills
  • Water Source:Public
  • Utilities: Electricity Connected, Internet Available, Natural Gas Connected, Public, Underground Utilities

Features & Amenities

Area & Lot

  • Status:Sold
  • LIVING SPACE:2,028 Sq.Ft.
  • LOT SIZE:4,905 Sq.Ft.
  • MLS® ID:324042790
  • Type: Residential
  • Year Built:1998
  • Architecture Styles:Farmhouse
  • View Description:Hills

Interior

  • Total Bedrooms:4
  • Total Bathrooms:3
  • Full Bathrooms:3
  • Laundry Room:Laundry Closet
  • Flooring information:Carpet, Tile
  • Fireplace:Family Room, Gas Starter, Wood Burning
  • Appliances:Built-In Gas Range, Microwave

Exterior

  • Stories: 2
  • Garage Space: 2.0
  • Water Source: Public
  • Utilities: Electricity Connected, Internet Available, Natural Gas Connected, Public, Underground Utilities
  • Lot Features:Corner Lot
  • Parking:Detached, Garage Door Opener
  • Heat Type:Central
  • Air Conditioning:Central Air
  • Sewer:Public Sewer
  • Security Features:Carbon Monoxide Detector(s), Smoke Detector(s)

Financial

  • SALES PRICE $1,464,500

Terry Wunderlich

Sales Associate, REALTOR®
PHONE NUMBER (707) 486-6388
ADDRESS 1040 Main St #101, , Napa, CA 94559
EMAIL ADDRESS [email protected]
License 00619968

The Wunderlich Team

Sales Associate
EMAIL ADDRESS [email protected]
License 00619968

Work With Agent

With deep roots across Northern California and the backing of a global powerhouse, I deliver tailored service with unmatched insight.

Follow Me