Leave a Message

Thank you for your message. I will be in touch with you shortly.

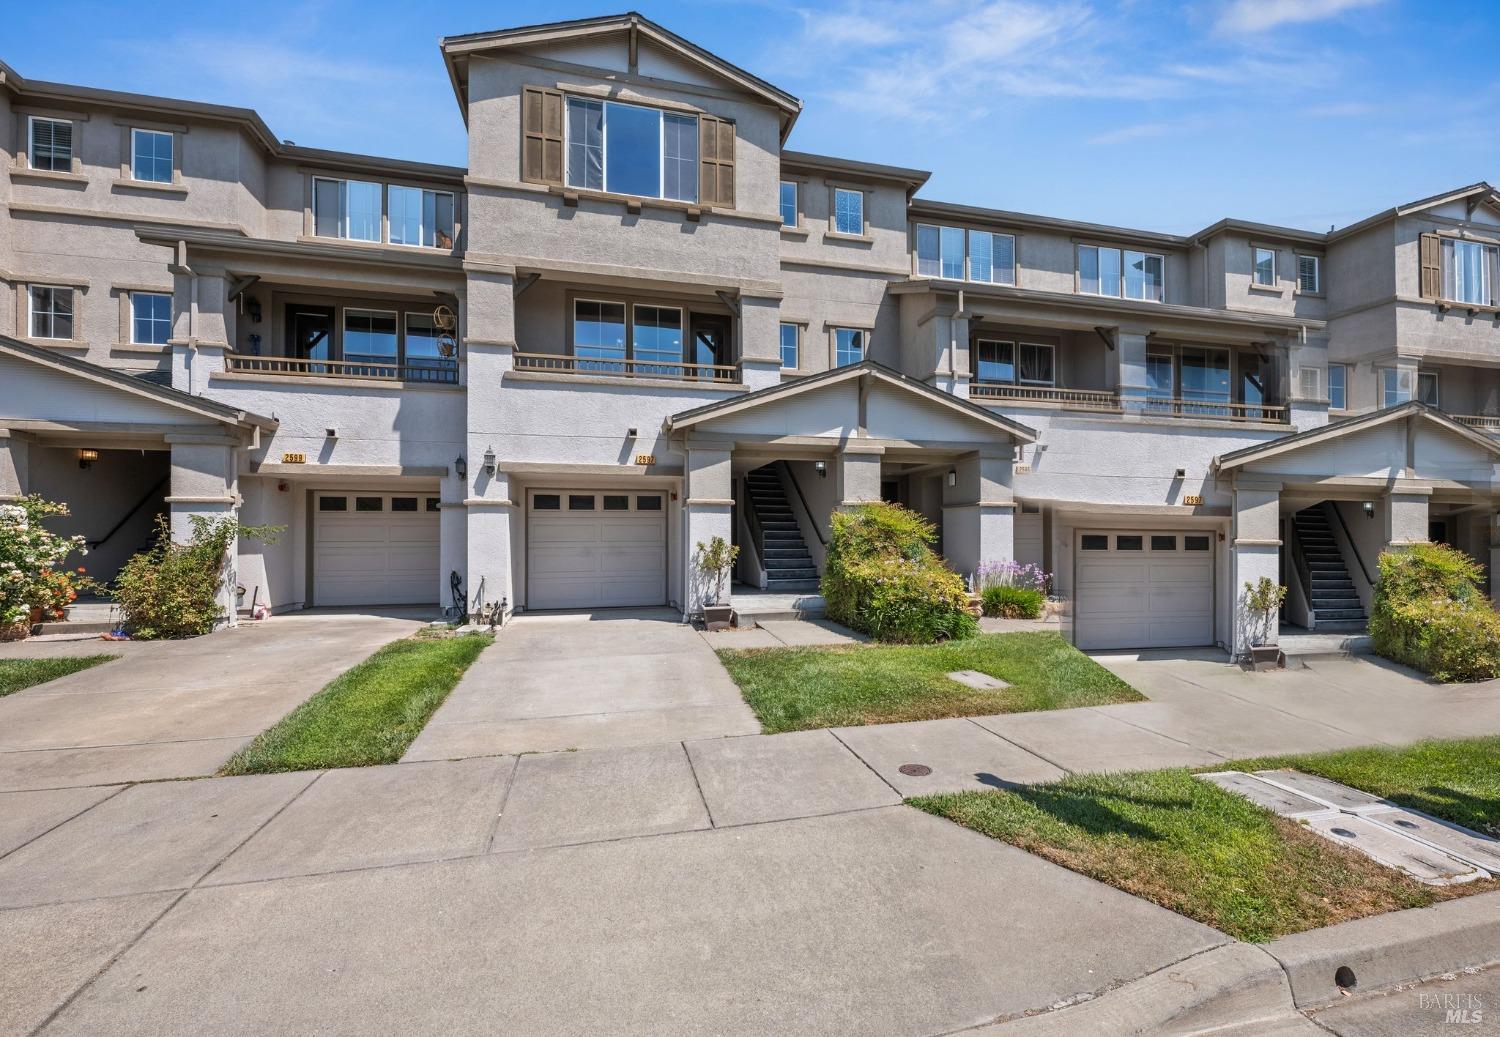
2597 Edgewater Drive, Santa Rosa, CA 95407
$603,000
2597 Edgewater Dr
1 /
Courtesy of Corcoran Icon Properties
2597 Edgewater Dr
Courtesy of Corcoran Icon Properties

2597 Edgewater Dr

Beautiful townhome at Northpoint Village is ready for you to move in. This home offers light and bright living spaces with tall ceilings and a spacious-feeling floorplan. New carpet, new interior paint, central heat and A/C, walk-in pantry, and an oversized tandem 2-car garage with storage area, help make this townhouse feel like home. Large rear patio backs to the adjoining trail and open space and is ​catty-corner to the city park. Low HOA dues of $189 covers front landscaping, roof and exterior paint. Home Sweet Northpoint Village!
  • 3 BEDS
  • 2 FULL BATHS
  • Sold
  • 2002 BUILT
  • 1,917 Sq.Ft. LOT
  • 1,692 Sq.Ft.

Features & Amenities

Area & Lot

  • Status:Sold
  • LIVING SPACE:1,692 Sq.Ft.
  • LOT SIZE:1,917 Sq.Ft.
  • MLS® ID:324052851
  • Type: Townhouse
  • Year Built:2002
  • Architecture Styles:Contemporary
  • View Description:Park/Greenbelt

Interior

  • Total Bedrooms:3
  • Total Bathrooms:3
  • Full Bathrooms:2
  • Laundry Room:Dryer Included, Laundry Closet, Washer Included
  • Flooring information:Carpet, Linoleum, Wood
  • Fireplace:Decorative
  • Appliances:Built-In Gas Range, Dishwasher, Disposal, Free-Standing Gas Range, Free-Standing Refrigerator, Ice Maker, Microwave

Exterior

  • Stories: 3
  • Garage Space: 2.0
  • Water Source: Public
  • Utilities: Cable Available, Internet Available, Public
  • ROOF:Composition
  • Lot Features:Curb(s)/Gutter(s), Street Lights
  • Parking:Attached, Tandem
  • Heat Type:Central
  • Air Conditioning:Ceiling Fan(s), Central Air
  • Sewer:Public Sewer
  • Substructure:Slab
  • HOA Amenities:Park, Playground, Trail(s)

Financial

  • SALES PRICE $603,000
  • HOA Fees $189/mo

Features & Amenities

Area & Lot

  • LIVING SPACE:1,692 Sq.Ft.
  • LOT SIZE:1,917 Sq.Ft.
  • Lot Features:Curb(s)/Gutter(s), Street Lights
  • Type: Townhouse
  • Architecture Styles:Contemporary
  • Sewer:Public Sewer

Interior

  • Stories: 3
  • Total Bedrooms:3
  • Total Bathrooms:3
  • Full Bathrooms:2
  • Laundry Room:Dryer Included, Laundry Closet, Washer Included
  • Flooring information:Carpet, Linoleum, Wood
  • Fireplace:Decorative
  • Appliances:Built-In Gas Range, Dishwasher, Disposal, Free-Standing Gas Range, Free-Standing Refrigerator, Ice Maker, Microwave
  • Heat Type:Central
  • Air Conditioning:Ceiling Fan(s), Central Air

Exterior

  • Stories: 3
  • Garage Space: 2.0
  • Water Source: Public
  • Utilities: Cable Available, Internet Available, Public
  • ROOF:Composition
  • Lot Features:Curb(s)/Gutter(s), Street Lights
  • Parking:Attached, Tandem
  • Heat Type:Central
  • Air Conditioning:Ceiling Fan(s), Central Air
  • Sewer:Public Sewer
  • Substructure:Slab
  • HOA Amenities:Park, Playground, Trail(s)

Other Property Details

  • Parking:Attached, Tandem
  • View Description:Park/Greenbelt
  • Water Source:Public
  • Utilities: Cable Available, Internet Available, Public

Features & Amenities

Area & Lot

  • Status:Sold
  • LIVING SPACE:1,692 Sq.Ft.
  • LOT SIZE:1,917 Sq.Ft.
  • MLS® ID:324052851
  • Type: Townhouse
  • Year Built:2002
  • Architecture Styles:Contemporary
  • View Description:Park/Greenbelt

Interior

  • Total Bedrooms:3
  • Total Bathrooms:3
  • Full Bathrooms:2
  • Laundry Room:Dryer Included, Laundry Closet, Washer Included
  • Flooring information:Carpet, Linoleum, Wood
  • Fireplace:Decorative
  • Appliances:Built-In Gas Range, Dishwasher, Disposal, Free-Standing Gas Range, Free-Standing Refrigerator, Ice Maker, Microwave

Exterior

  • Stories: 3
  • Garage Space: 2.0
  • Water Source: Public
  • Utilities: Cable Available, Internet Available, Public
  • ROOF:Composition
  • Lot Features:Curb(s)/Gutter(s), Street Lights
  • Parking:Attached, Tandem
  • Heat Type:Central
  • Air Conditioning:Ceiling Fan(s), Central Air
  • Sewer:Public Sewer
  • Substructure:Slab
  • HOA Amenities:Park, Playground, Trail(s)

Financial

  • SALES PRICE $603,000
  • HOA Fees $189/mo

Brook Terhune

Sales Associate
PHONE NUMBER (707) 486-9051
ADDRESS 201 3rd St Upper Level, , Santa Rosa, CA 95401
EMAIL ADDRESS [email protected]
License 01441911
Contact Agent

Work With Agent

With deep roots across Northern California and the backing of a global powerhouse, I deliver tailored service with unmatched insight.

Follow Me