Leave a Message

Thank you for your message. I will be in touch with you shortly.

263 W Oakwood BLVD, Redwood City, CA 94061
$2,429,000
263 West Oakwood Boulevard
1 /
Listed by Corcoran Icon Properties, Greg Grialou, Listing Contact: 6506194129
263 West Oakwood Boulevard
Listed by Corcoran Icon Properties, Greg Grialou, Listing Contact: 6506194129

263 West Oakwood Boulevard

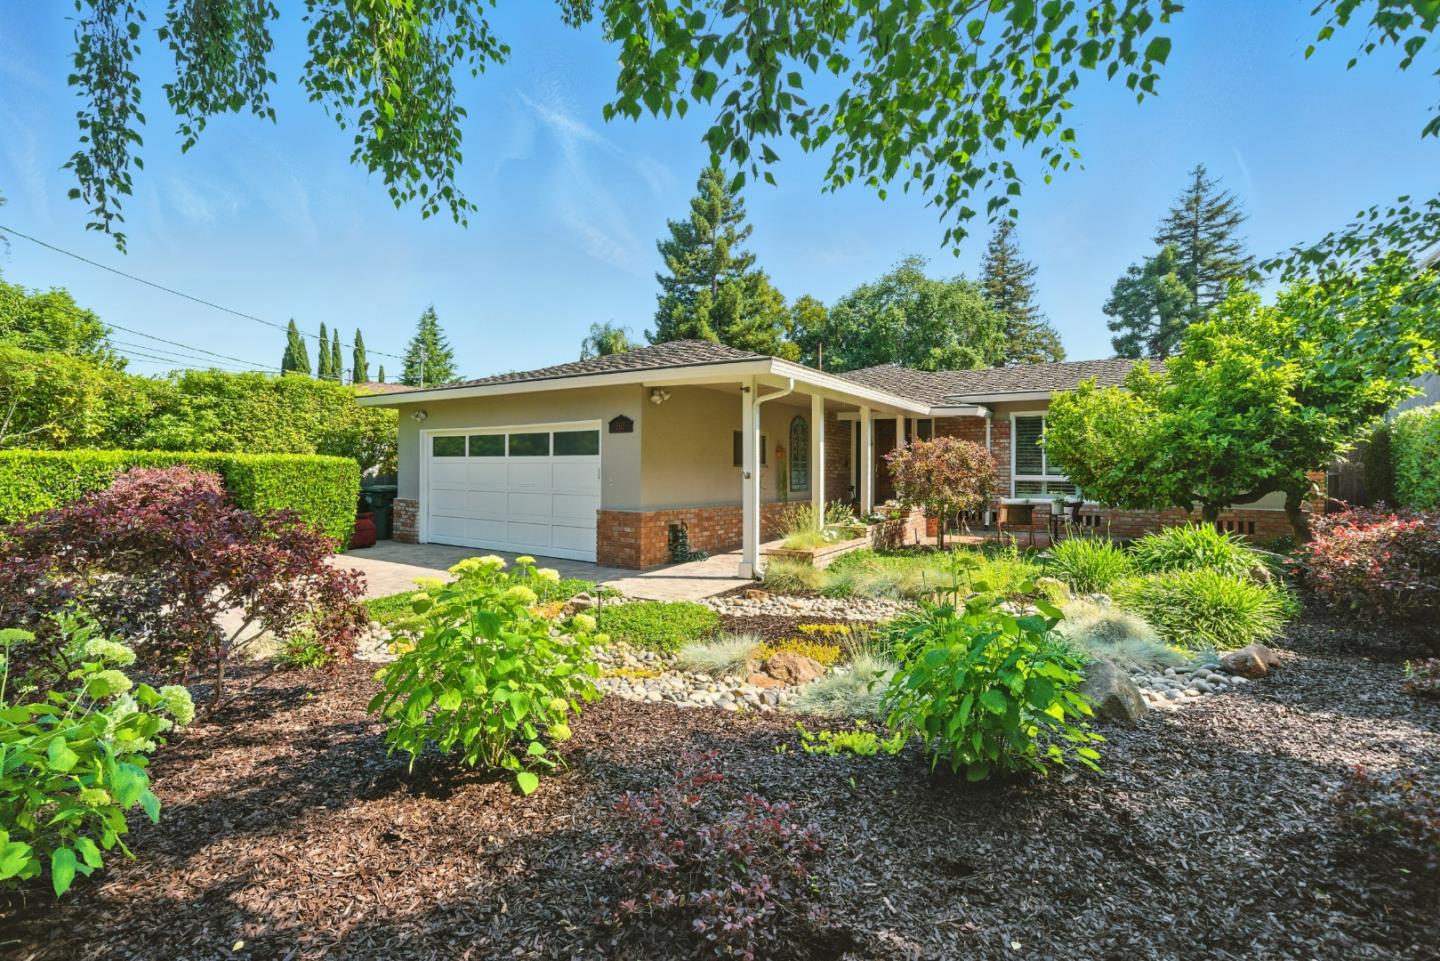
Welcome to 263 West Oakwood Blvd! PRICE REDUCTION! Nestled on a secluded street, this Redwood City Rancher spans 2,100 square feet of living space featuring three bedrooms and two full bathrooms on a 10146 sq. ft lot.

Upon entering, you are greeted by a formal living room, where one of the two fireplaces creates a warm and inviting atmosphere. This space is ideal for hosting intimate gatherings or enjoying quiet evenings. The large kitchen, complete with a large center island, serves as the heart of the home, offering both functionality and style.

Adjacent to the kitchen, the family room provides a versatile area for leisure and entertainment, seamlessly connecting to backyard and the side courtyard. This outdoor space is perfect for alfresco dining or simply unwinding. The property is gorgeously landscaped, creating a serene outdoor environment that complements the interior's inviting atmosphere.

Located in a desirable area of Redwood City, this home combines the tranquility of a secluded street with the convenience of nearby amenities. This exceptional property is now available for sale. Don't miss the chance to make 263 West Oakwood Blvd your new home. Contact us today to schedule a private viewing and experience the allure of this remarkable residence firsthand.
  • 3 BEDS
  • 2 FULL BATHS
  • Sold
  • 1956 BUILT
  • 10,166 Sq.Ft. LOT
  • 2,100 Sq.Ft.

Features & Amenities

Area & Lot

  • Status:Sold
  • LIVING SPACE:2,100 Sq.Ft.
  • TOTAL AREA:2,100 Sq.Ft.
  • LOT SIZE:10,166 Sq.Ft.
  • MLS® ID:ML82010763
  • Type: Residential
  • Year Built:1956
  • Architecture Styles:Ranch
  • ELEMENTARY SCHOOL:HenryFordElementary
  • MIDDLE SCHOOL:JohnFKennedyMiddle_2
  • HIGH SCHOOL:WoodsideHigh
  • School District:SequoiaUnionHigh

Interior

  • Total Bedrooms:3
  • Total Bathrooms:2
  • Full Bathrooms:2
  • Laundry Room:In Garage
  • Flooring information:Hardwood, Tile
  • Fireplace:Family Room, Gas Starter, Living Room, Wood Burning
  • Appliances:Builtin BBQGrill, Cooktop Gas, Dishwasher, Exhaust Fan, Freezer, Garbage Disposal, Microwave, Oven Double, Oven Gas, Refrigerator
  • Other Interior Features:Wet Bar

Exterior

  • Garage Space: 2.0
  • Water Source: Public
  • Utilities: Public Utilities, Water Public
  • ROOF:Shingle
  • Lot Features:Grade Level
  • Parking:Attached Garage
  • Heat Type:Central Forced Air_Gas
  • Air Conditioning:Central Forced Air
  • Sewer:Public Sewer
  • Substructure:Concrete Perimeter, Crawl Space, Wood Frame

Financial

  • SALES PRICE $2,429,000
  • Zoning R10006

Features & Amenities

Area & Lot

  • LIVING SPACE:2,100 Sq.Ft.
  • TOTAL AREA:2,100 Sq.Ft.
  • LOT SIZE:10,166 Sq.Ft.
  • Lot Features:Grade Level
  • Type: Residential
  • Architecture Styles:Ranch
  • Sewer:Public Sewer

Interior

  • Total Bedrooms:3
  • Total Bathrooms:2
  • Full Bathrooms:2
  • Laundry Room:In Garage
  • Flooring information:Hardwood, Tile
  • Fireplace:Family Room, Gas Starter, Living Room, Wood Burning
  • Appliances:Builtin BBQGrill, Cooktop Gas, Dishwasher, Exhaust Fan, Freezer, Garbage Disposal, Microwave, Oven Double, Oven Gas, Refrigerator
  • Heat Type:Central Forced Air_Gas
  • Air Conditioning:Central Forced Air
  • Other Interior Features:Wet Bar

Exterior

  • Garage Space: 2.0
  • Water Source: Public
  • Utilities: Public Utilities, Water Public
  • ROOF:Shingle
  • Lot Features:Grade Level
  • Parking:Attached Garage
  • Heat Type:Central Forced Air_Gas
  • Air Conditioning:Central Forced Air
  • Sewer:Public Sewer
  • Substructure:Concrete Perimeter, Crawl Space, Wood Frame

School Information

  • School District:SequoiaUnionHigh

Other Property Details

  • Parking:Attached Garage
  • Water Source:Public
  • Utilities: Public Utilities, Water Public

Features & Amenities

Area & Lot

  • Status:Sold
  • LIVING SPACE:2,100 Sq.Ft.
  • TOTAL AREA:2,100 Sq.Ft.
  • LOT SIZE:10,166 Sq.Ft.
  • MLS® ID:ML82010763
  • Type: Residential
  • Year Built:1956
  • Architecture Styles:Ranch
  • ELEMENTARY SCHOOL:HenryFordElementary
  • MIDDLE SCHOOL:JohnFKennedyMiddle_2
  • HIGH SCHOOL:WoodsideHigh
  • School District:SequoiaUnionHigh

Interior

  • Total Bedrooms:3
  • Total Bathrooms:2
  • Full Bathrooms:2
  • Laundry Room:In Garage
  • Flooring information:Hardwood, Tile
  • Fireplace:Family Room, Gas Starter, Living Room, Wood Burning
  • Appliances:Builtin BBQGrill, Cooktop Gas, Dishwasher, Exhaust Fan, Freezer, Garbage Disposal, Microwave, Oven Double, Oven Gas, Refrigerator
  • Other Interior Features:Wet Bar

Exterior

  • Garage Space: 2.0
  • Water Source: Public
  • Utilities: Public Utilities, Water Public
  • ROOF:Shingle
  • Lot Features:Grade Level
  • Parking:Attached Garage
  • Heat Type:Central Forced Air_Gas
  • Air Conditioning:Central Forced Air
  • Sewer:Public Sewer
  • Substructure:Concrete Perimeter, Crawl Space, Wood Frame

Financial

  • SALES PRICE $2,429,000
  • Zoning R10006

Gregory Grialou

Sales Associate
PHONE NUMBER (650) 619-4129
ADDRESS 1116 S. El Camino Real, , San Mateo, CA 94402
EMAIL ADDRESS [email protected]
License 01386253
Contact Agent
View Virtual Tour

Work With Agent

With deep roots across Northern California and the backing of a global powerhouse, I deliver tailored service with unmatched insight.

Follow Me