Leave a Message

Thank you for your message. I will be in touch with you shortly.

35836 Molina CT, Fremont, CA 94536
$1,545,000
35836 Molina Court
1 /
Listed by Parkwood Homes & Financial Services, Christine Torres-Kubiak, Listing Contact: 4088961068
35836 Molina Court
Listed by Parkwood Homes & Financial Services, Christine Torres-Kubiak, Listing Contact: 4088961068

35836 Molina Court

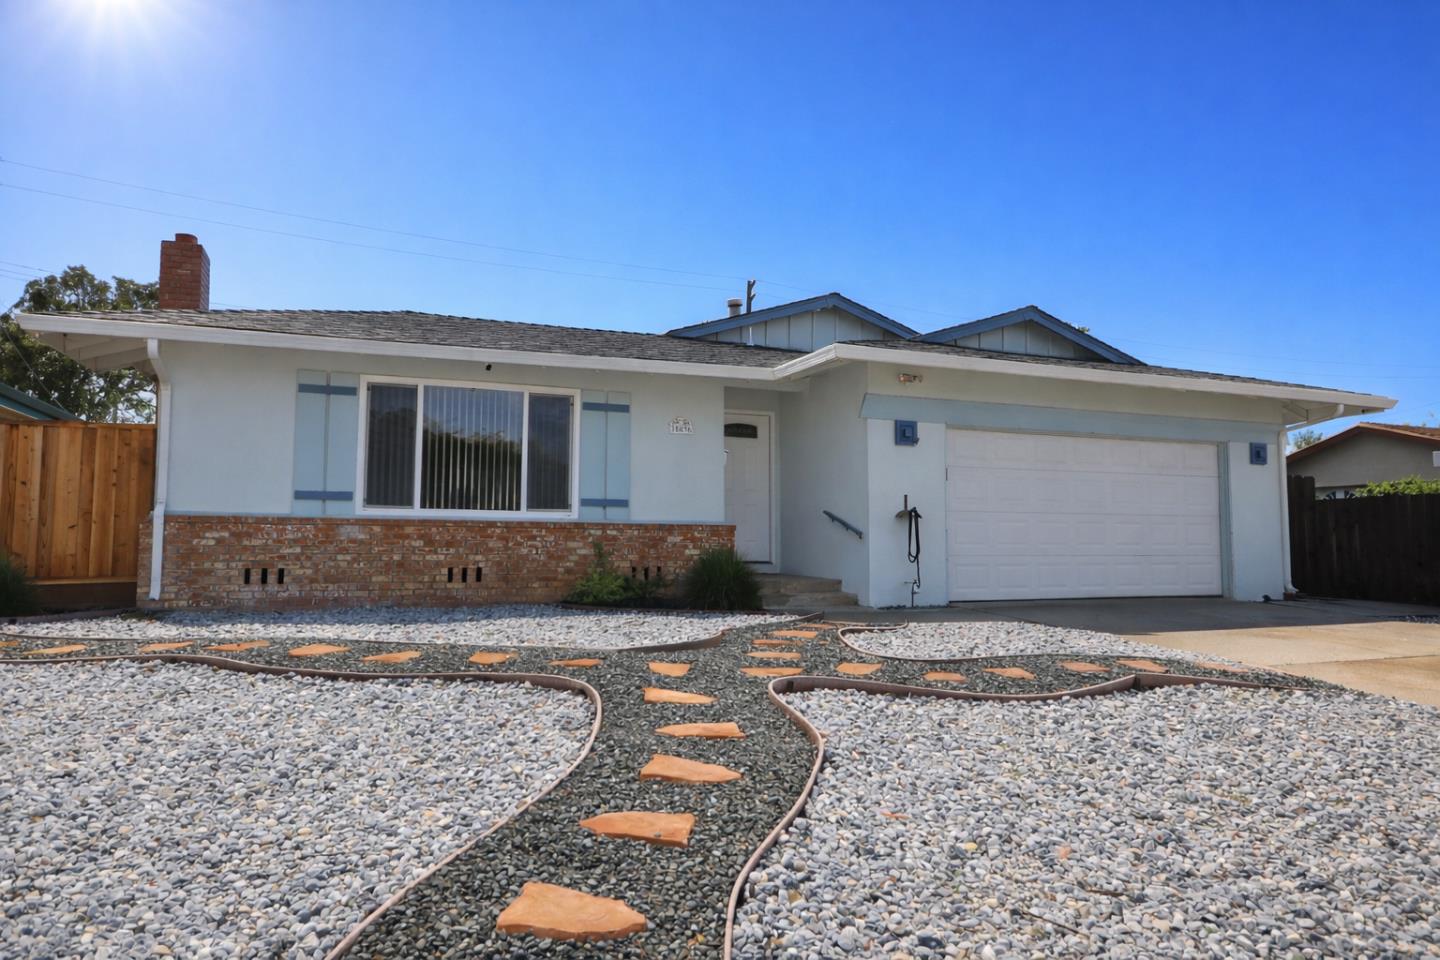
A Well-Cared-For Home with Endless Potential. Located in Fremont's desirable Cabrillo neighborhood, this clean and inviting 3-bedroom, 2-bathroom home is perfectly situated in a quiet court, offering a peaceful retreat from the hustle and bustle. It sits within one of Fremont's top rated school districts and provides the ideal balance of convenience and lifestyle, with quick access to freeways, shopping, and dining. The home is just a short walk from family-friendly parks and schools, making it an ideal spot for outdoor recreation and community living. The interior features a spacious living room anchored by a cozy fireplace, updated kitchen, fresh interior paint, new baseboards and dual-pane windows that create a bright, energy-efficient atmosphere. While perfectly move-in ready, this property offers a solid foundation for those looking to customize or remodel. It is a rare opportunity to secure a well-kept home that balances immediate comfort and a serene location with long-term creative potential.
  • 3 BEDS
  • 2 FULL BATHS
  • Sold
  • 1965 BUILT
  • 5,772 Sq.Ft. LOT
  • 1,484 Sq.Ft.

Features & Amenities

Area & Lot

  • Status:Sold
  • LIVING SPACE:1,484 Sq.Ft.
  • TOTAL AREA:1,484 Sq.Ft.
  • LOT SIZE:5,772 Sq.Ft.
  • MLS® ID:ML82042162
  • Type: Residential
  • Year Built:1965
  • Neighborhood:Fremont
  • Architecture Styles:Ranch
  • View Description:Park
  • School District:FremontUnified

Interior

  • Total Bedrooms:3
  • Total Bathrooms:2
  • Full Bathrooms:2
  • Laundry Room:In Garage
  • Flooring information:Carpet, Hardwood, Laminate, Tile, Vinyl Linoleum
  • Fireplace:Living Room
  • Appliances:Dishwasher, Exhaust Fan, Garbage Disposal, Hood Over Range, Oven Range Electric, Refrigerator

Exterior

  • Stories: 1
  • Garage Space: 2.0
  • Water Source: Public
  • Utilities: Public Utilities, Water Public
  • POOL:None
  • ROOF:Composition
  • Parking:Attached Garage
  • Heat Type:Central Forced Air_Gas, Gas
  • Air Conditioning:Ceiling Fan
  • Substructure:Crawl Space

Financial

  • SALES PRICE $1,545,000
  • Zoning R1

Features & Amenities

Area & Lot

  • LIVING SPACE:1,484 Sq.Ft.
  • TOTAL AREA:1,484 Sq.Ft.
  • LOT SIZE:5,772 Sq.Ft.
  • Type: Residential
  • Neighborhood:Fremont
  • Architecture Styles:Ranch

Interior

  • Stories: 1
  • Total Bedrooms:3
  • Total Bathrooms:2
  • Full Bathrooms:2
  • Laundry Room:In Garage
  • Flooring information:Carpet, Hardwood, Laminate, Tile, Vinyl Linoleum
  • Fireplace:Living Room
  • Appliances:Dishwasher, Exhaust Fan, Garbage Disposal, Hood Over Range, Oven Range Electric, Refrigerator
  • Heat Type:Central Forced Air_Gas, Gas
  • Air Conditioning:Ceiling Fan

Exterior

  • Stories: 1
  • Garage Space: 2.0
  • Water Source: Public
  • Utilities: Public Utilities, Water Public
  • POOL:None
  • ROOF:Composition
  • Parking:Attached Garage
  • Heat Type:Central Forced Air_Gas, Gas
  • Air Conditioning:Ceiling Fan
  • Substructure:Crawl Space

School Information

  • School District:FremontUnified

Other Property Details

  • Parking:Attached Garage
  • View Description:Park
  • Water Source:Public
  • Pool Features:None
  • Utilities: Public Utilities, Water Public

Features & Amenities

Area & Lot

  • Status:Sold
  • LIVING SPACE:1,484 Sq.Ft.
  • TOTAL AREA:1,484 Sq.Ft.
  • LOT SIZE:5,772 Sq.Ft.
  • MLS® ID:ML82042162
  • Type: Residential
  • Year Built:1965
  • Neighborhood:Fremont
  • Architecture Styles:Ranch
  • View Description:Park
  • School District:FremontUnified

Interior

  • Total Bedrooms:3
  • Total Bathrooms:2
  • Full Bathrooms:2
  • Laundry Room:In Garage
  • Flooring information:Carpet, Hardwood, Laminate, Tile, Vinyl Linoleum
  • Fireplace:Living Room
  • Appliances:Dishwasher, Exhaust Fan, Garbage Disposal, Hood Over Range, Oven Range Electric, Refrigerator

Exterior

  • Stories: 1
  • Garage Space: 2.0
  • Water Source: Public
  • Utilities: Public Utilities, Water Public
  • POOL:None
  • ROOF:Composition
  • Parking:Attached Garage
  • Heat Type:Central Forced Air_Gas, Gas
  • Air Conditioning:Ceiling Fan
  • Substructure:Crawl Space

Financial

  • SALES PRICE $1,545,000
  • Zoning R1

Work With Agent

With deep roots across Northern California and the backing of a global powerhouse, I deliver tailored service with unmatched insight.

Follow Me