Leave a Message

Thank you for your message. I will be in touch with you shortly.

380 Ribbonwood AVE, San Jose, CA 95123
$890,000
380 Ribbonwood Avenue
1 /
Listed by Corcoran Icon Properties, Pat Knoop, Listing Contact: 4084555550
380 Ribbonwood Avenue
See all photos
Listed by Corcoran Icon Properties, Pat Knoop, Listing Contact: 4084555550

380 Ribbonwood Avenue

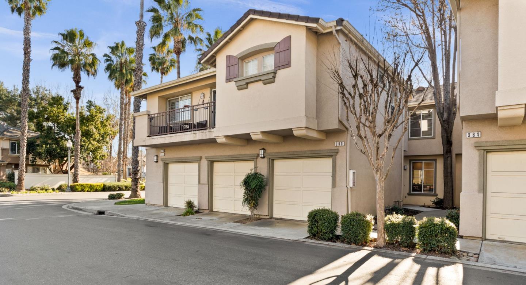
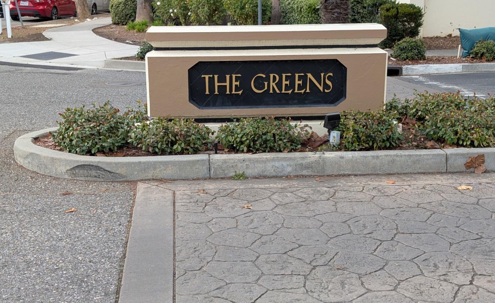
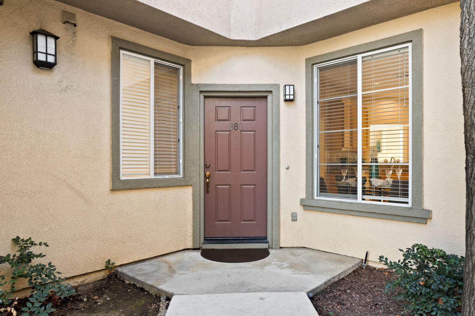
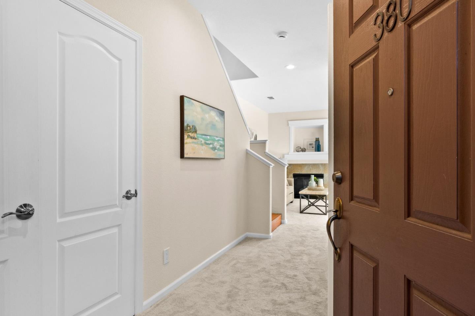
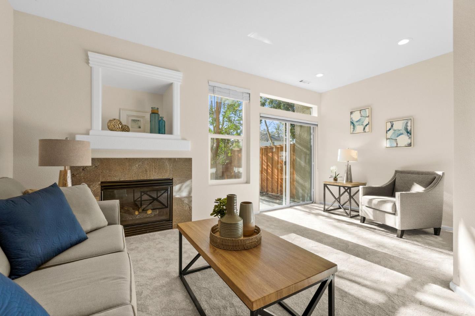
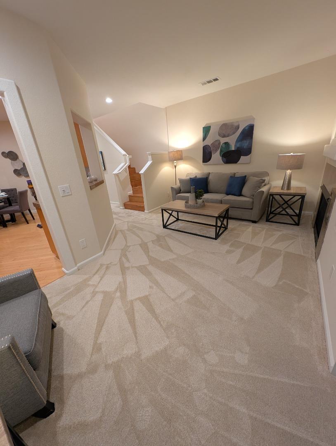

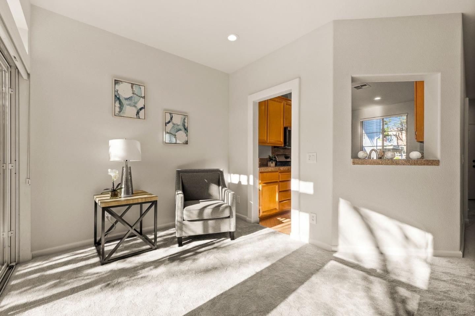
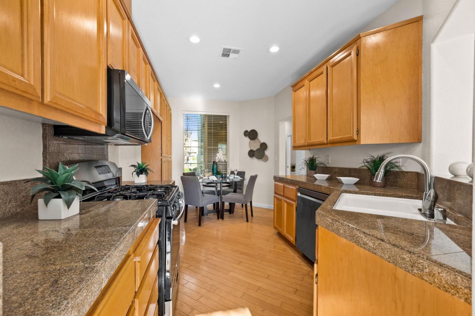
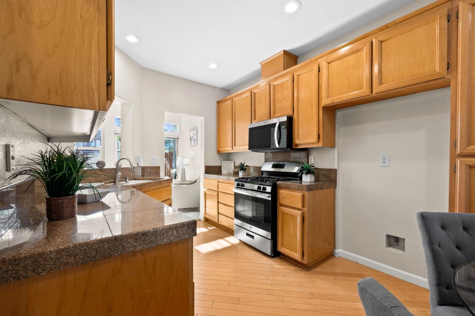
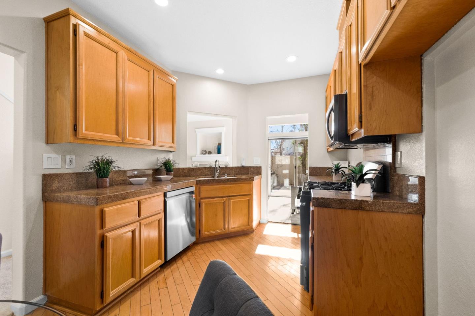
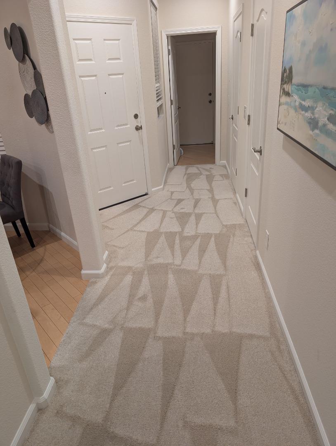
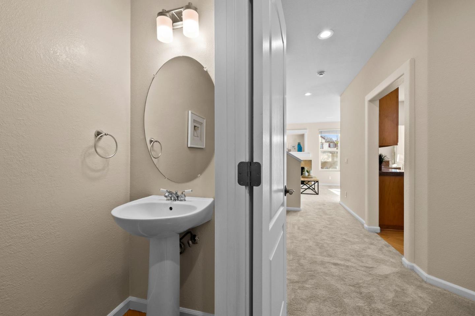
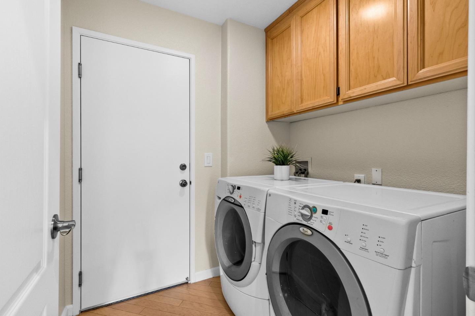
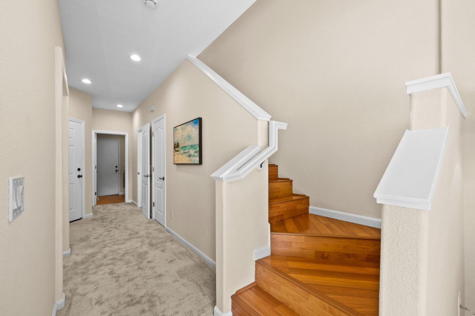
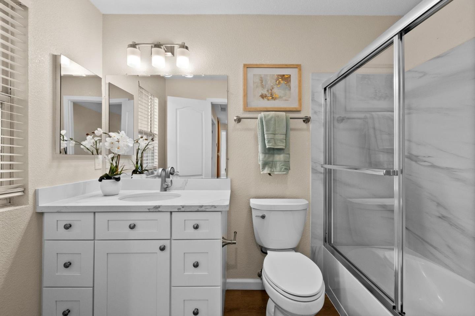
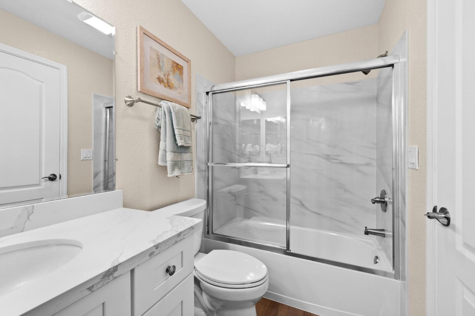
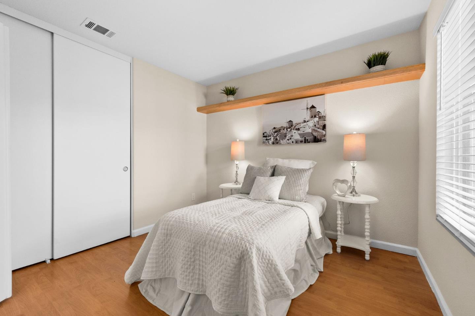
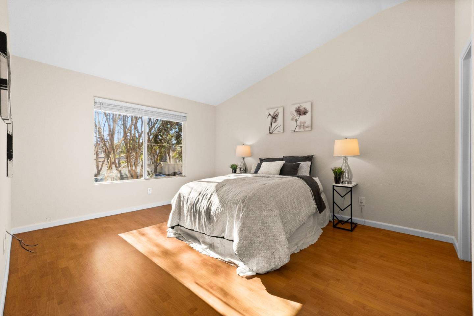
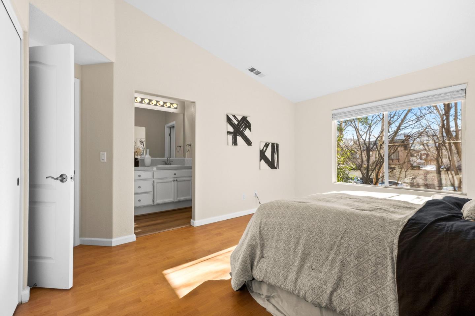

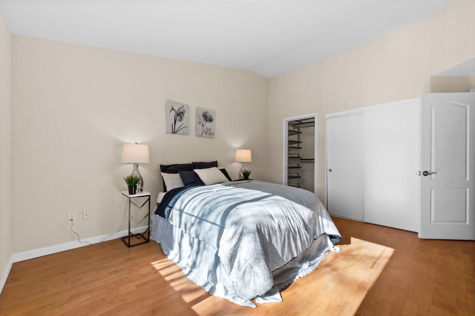
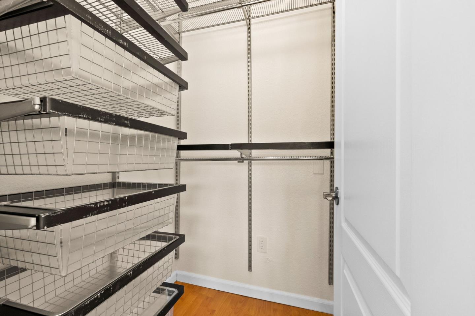
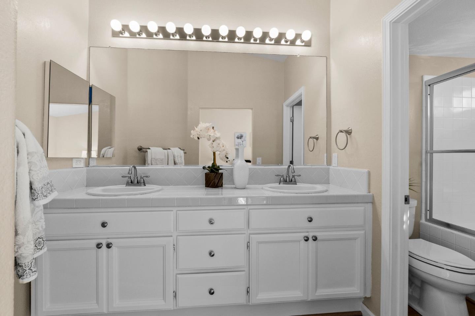
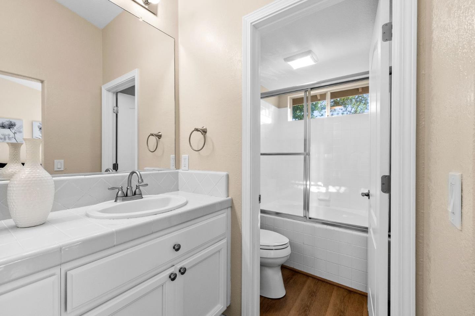
Welcome to this charming home in The Greens at Palmia! This residence features two spacious bedrooms and 2.5 baths. The interior has been freshly painted, new plush carpet and a newly updated hall bathroom. The primary suite has a walk-in closet, double sinks, and a nice-sized tub with a shower. The kitchen has a gas oven/range, perfect for cooking enthusiasts, a new dishwasher, garbage disposal, and hookups for an ice maker. You also get a Separate laundry room. Enjoy central AC for those coming hot summer months. One car attached garage and additional one car assigned parking. Close to shopping, Hwy 85/101, light-rail, and Kaiser hospital. The fantastic location, along with a nice community pool and low HOA dues, make this a great place to call home.
  • 2 BEDS
  • 2 FULL BATHS
  • 1 HALF BATH
  • Sold
  • 1999 BUILT
  • 1,211 Sq.Ft.

Features & Amenities

Area & Lot

  • Status:Sold
  • LIVING SPACE:1,211 Sq.Ft.
  • TOTAL AREA:1,211 Sq.Ft.
  • MLS® ID:ML81992570
  • Type: Condo
  • Year Built:1999
  • Neighborhood:San Jose
  • Architecture Styles:Traditional
  • HIGH SCHOOL:SantaTeresaHigh
  • School District:EastSideUnionHigh

Interior

  • Total Bedrooms:2
  • Total Bathrooms:3
  • Full Bathrooms:2
  • Half Bathrooms:1
  • Laundry Room:Hookup_Gas Dryer, Inside, In Utility Room
  • Flooring information:Carpet, Laminate, Wood
  • Fireplace:Family Room, Gas Burning
  • Appliances:Oven Gas, Oven Range Gas, Washer Dryer

Exterior

  • Stories: 2
  • Garage Space: 1.0
  • Water Source: Public
  • Utilities: Public Utilities, Water Public
  • POOL:Community Facility, Fenced, In Ground
  • ROOF:Tile
  • Parking:Assigned Spaces, Common Parking Area
  • Heat Type:Forced Air, Gas
  • Air Conditioning:Central Forced Air
  • Substructure:Slab
  • HOA Amenities:Community Pool

Financial

  • SALES PRICE $890,000
  • HOA Fees $315/mo
  • Zoning R1

Features & Amenities

Area & Lot

  • LIVING SPACE:1,211 Sq.Ft.
  • TOTAL AREA:1,211 Sq.Ft.
  • Type: Condo
  • Neighborhood:San Jose
  • Architecture Styles:Traditional

Interior

  • Stories: 2
  • Total Bedrooms:2
  • Total Bathrooms:3
  • Full Bathrooms:2
  • Half Bathrooms:1
  • Laundry Room:Hookup_Gas Dryer, Inside, In Utility Room
  • Flooring information:Carpet, Laminate, Wood
  • Fireplace:Family Room, Gas Burning
  • Appliances:Oven Gas, Oven Range Gas, Washer Dryer
  • Heat Type:Forced Air, Gas
  • Air Conditioning:Central Forced Air

Exterior

  • Stories: 2
  • Garage Space: 1.0
  • Water Source: Public
  • Utilities: Public Utilities, Water Public
  • POOL:Community Facility, Fenced, In Ground
  • ROOF:Tile
  • Parking:Assigned Spaces, Common Parking Area
  • Heat Type:Forced Air, Gas
  • Air Conditioning:Central Forced Air
  • Substructure:Slab
  • HOA Amenities:Community Pool

School Information

  • School District:EastSideUnionHigh

Other Property Details

  • Parking:Assigned Spaces, Common Parking Area
  • Water Source:Public
  • Pool Features:Community Facility, Fenced, In Ground
  • Utilities: Public Utilities, Water Public

Features & Amenities

Area & Lot

  • Status:Sold
  • LIVING SPACE:1,211 Sq.Ft.
  • TOTAL AREA:1,211 Sq.Ft.
  • MLS® ID:ML81992570
  • Type: Condo
  • Year Built:1999
  • Neighborhood:San Jose
  • Architecture Styles:Traditional
  • HIGH SCHOOL:SantaTeresaHigh
  • School District:EastSideUnionHigh

Interior

  • Total Bedrooms:2
  • Total Bathrooms:3
  • Full Bathrooms:2
  • Half Bathrooms:1
  • Laundry Room:Hookup_Gas Dryer, Inside, In Utility Room
  • Flooring information:Carpet, Laminate, Wood
  • Fireplace:Family Room, Gas Burning
  • Appliances:Oven Gas, Oven Range Gas, Washer Dryer

Exterior

  • Stories: 2
  • Garage Space: 1.0
  • Water Source: Public
  • Utilities: Public Utilities, Water Public
  • POOL:Community Facility, Fenced, In Ground
  • ROOF:Tile
  • Parking:Assigned Spaces, Common Parking Area
  • Heat Type:Forced Air, Gas
  • Air Conditioning:Central Forced Air
  • Substructure:Slab
  • HOA Amenities:Community Pool

Financial

  • SALES PRICE $890,000
  • HOA Fees $315/mo
  • Zoning R1

Pat Knoop

Sales Associate
PHONE NUMBER (408) 455-5550
ADDRESS 5985 Almaden Expressway, , San Jose, CA 95120
EMAIL ADDRESS [email protected]
License 00935837
Contact Agent
View Virtual Tour

Work With Agent

With deep roots across Northern California and the backing of a global powerhouse, I deliver tailored service with unmatched insight.

Follow Me