Leave a Message

Thank you for your message. I will be in touch with you shortly.

4036 Lemoyne WAY, Campbell, CA 95008
$2,750,000
4036 Lemoyne Way
1 /
Listed by Corcoran Icon Properties, Jim Higgins, Listing Contact: 408-390-0048
4036 Lemoyne Way
Listed by Corcoran Icon Properties, Jim Higgins, Listing Contact: 408-390-0048

4036 Lemoyne Way

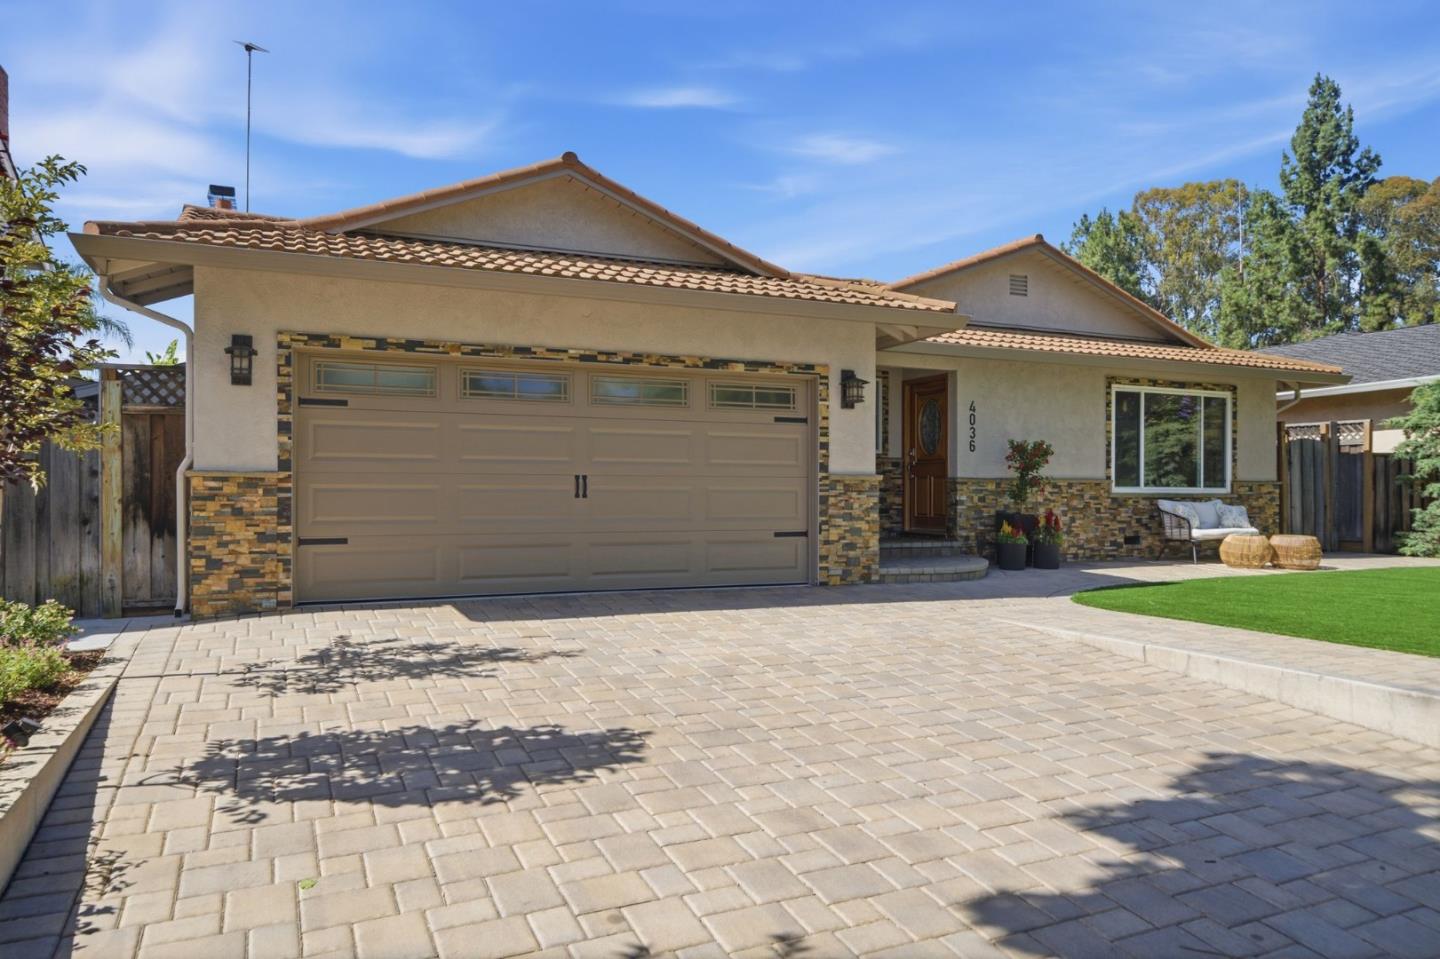
*First time on market in 60+years* Welcome to 4036 Lemoyne Way, A beautifully remodeled gem in Campbell, Stunning 4br, 2ba residence features a total transformation, showcasing a harmonious blend of modern elegance & everyday comfort. additional 326 sq. ft. of living space in sunroom allows you to bask in natural light while enjoying views of the lush landscaping. The gourmet kitchen features top-of-the-line appliances, built-in Miele espresso machine, Sub-Zero refrigerator, Bosch dishwasher, Viking induction cooktop, Thermador oven, 2 sinks. Ample counter space inviting culinary creativity, While the open layout seamlessly connects the kitchen to inviting living area is ideal for entertaining friends or enjoying family gatherings. Unwind in the luxurious Primary suite featuring a state-of-the-art steam shower, providing a spa-like retreat at home. Energy-efficient features include a tankless water heater, owned solar panels, Tesla car charger, making this turn-key home home a perfect sanctuary. Experience luxury & comfort at 4036 Lemoyne Way. Your dream home awaits! centrally located for an easy commute. Close to Highways 880/280/85 along with great schools, Westmont High, Moreland middle, Gussie M. Baker elementary, just minuets to dining, shopping & a vibrant downtown Campbell
  • 4 BEDS
  • 2 FULL BATHS
  • Sold
  • 1964 BUILT
  • 6,840 Sq.Ft. LOT
  • 1,718 Sq.Ft.

Features & Amenities

Area & Lot

  • Status:Sold
  • LIVING SPACE:1,718 Sq.Ft.
  • TOTAL AREA:1,718 Sq.Ft.
  • LOT SIZE:6,840 Sq.Ft.
  • MLS® ID:ML82051434
  • Type: Residential
  • Year Built:1964
  • Neighborhood:Campbell
  • Architecture Styles:Ranch
  • ELEMENTARY SCHOOL:GussieMBakerElementary
  • MIDDLE SCHOOL:MorelandMiddle
  • HIGH SCHOOL:WestmontHigh
  • School District:CampbellUnionHigh

Interior

  • Total Bedrooms:4
  • Total Bathrooms:2
  • Full Bathrooms:2
  • Laundry Room:In Garage
  • Flooring information:Carpet, Hardwood, Tile
  • Fireplace:Wood Burning
  • Appliances:Cooktop Electric, Exhaust Fan, Garbage Disposal, Microwave, Oven Built In, Refrigerator, Water Softener
  • Other Interior Features:One Or More Skylights

Exterior

  • Stories: 1
  • Garage Space: 2.0
  • Water Source: Public
  • Utilities: Public Utilities, Water Public, Solar
  • ROOF:Metal
  • Lot Features:Grade Level
  • Parking:Attached Garage, On Street, Parking Deck
  • Heat Type:Heat Pump
  • Air Conditioning:Central Forced Air
  • Sewer:Public Sewer
  • Substructure:Concrete Perimeter, Concrete Perimeterand Slab

Financial

  • SALES PRICE $2,750,000
  • Zoning R1-8

Features & Amenities

Area & Lot

  • LIVING SPACE:1,718 Sq.Ft.
  • TOTAL AREA:1,718 Sq.Ft.
  • LOT SIZE:6,840 Sq.Ft.
  • Lot Features:Grade Level
  • Type: Residential
  • Neighborhood:Campbell
  • Architecture Styles:Ranch
  • Sewer:Public Sewer

Interior

  • Stories: 1
  • Total Bedrooms:4
  • Total Bathrooms:2
  • Full Bathrooms:2
  • Laundry Room:In Garage
  • Flooring information:Carpet, Hardwood, Tile
  • Fireplace:Wood Burning
  • Appliances:Cooktop Electric, Exhaust Fan, Garbage Disposal, Microwave, Oven Built In, Refrigerator, Water Softener
  • Heat Type:Heat Pump
  • Air Conditioning:Central Forced Air
  • Other Interior Features:One Or More Skylights

Exterior

  • Stories: 1
  • Garage Space: 2.0
  • Water Source: Public
  • Utilities: Public Utilities, Water Public, Solar
  • ROOF:Metal
  • Lot Features:Grade Level
  • Parking:Attached Garage, On Street, Parking Deck
  • Heat Type:Heat Pump
  • Air Conditioning:Central Forced Air
  • Sewer:Public Sewer
  • Substructure:Concrete Perimeter, Concrete Perimeterand Slab

School Information

  • School District:CampbellUnionHigh

Other Property Details

  • Parking:Attached Garage, On Street, Parking Deck
  • Water Source:Public
  • Utilities: Public Utilities, Water Public, Solar

Features & Amenities

Area & Lot

  • Status:Sold
  • LIVING SPACE:1,718 Sq.Ft.
  • TOTAL AREA:1,718 Sq.Ft.
  • LOT SIZE:6,840 Sq.Ft.
  • MLS® ID:ML82051434
  • Type: Residential
  • Year Built:1964
  • Neighborhood:Campbell
  • Architecture Styles:Ranch
  • ELEMENTARY SCHOOL:GussieMBakerElementary
  • MIDDLE SCHOOL:MorelandMiddle
  • HIGH SCHOOL:WestmontHigh
  • School District:CampbellUnionHigh

Interior

  • Total Bedrooms:4
  • Total Bathrooms:2
  • Full Bathrooms:2
  • Laundry Room:In Garage
  • Flooring information:Carpet, Hardwood, Tile
  • Fireplace:Wood Burning
  • Appliances:Cooktop Electric, Exhaust Fan, Garbage Disposal, Microwave, Oven Built In, Refrigerator, Water Softener
  • Other Interior Features:One Or More Skylights

Exterior

  • Stories: 1
  • Garage Space: 2.0
  • Water Source: Public
  • Utilities: Public Utilities, Water Public, Solar
  • ROOF:Metal
  • Lot Features:Grade Level
  • Parking:Attached Garage, On Street, Parking Deck
  • Heat Type:Heat Pump
  • Air Conditioning:Central Forced Air
  • Sewer:Public Sewer
  • Substructure:Concrete Perimeter, Concrete Perimeterand Slab

Financial

  • SALES PRICE $2,750,000
  • Zoning R1-8

Jim Higgins

Sales Associate
PHONE NUMBER (408) 390-0048
ADDRESS 5985 Almaden Expressway, , San Jose, CA 95120
EMAIL ADDRESS [email protected]
License 01510602
Contact Agent

Work With Agent

With deep roots across Northern California and the backing of a global powerhouse, I deliver tailored service with unmatched insight.

Follow Me