Leave a Message

Thank you for your message. I will be in touch with you shortly.

4111 Windsong ST, Sacramento, CA 95834
$660,000
4111 Windsong Street
1 /
Listed by Corcoran Icon Properties, Elisa P. Lumbre, Listing Contact: 4086744397
4111 Windsong Street
See all photos
Listed by Corcoran Icon Properties, Elisa P. Lumbre, Listing Contact: 4086744397

4111 Windsong Street

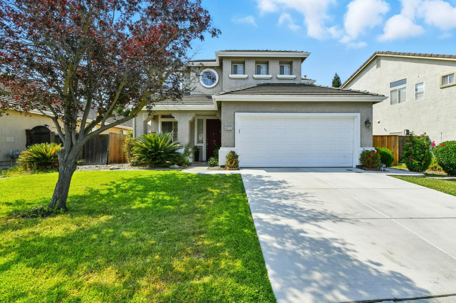
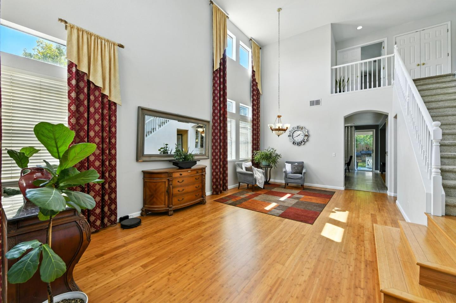
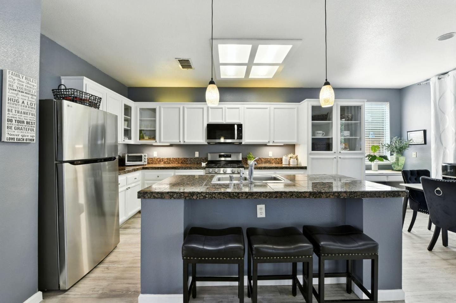
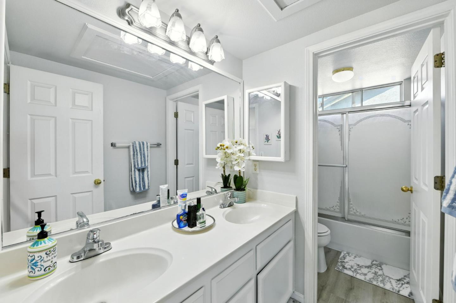
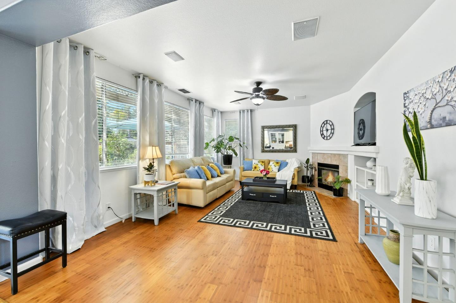
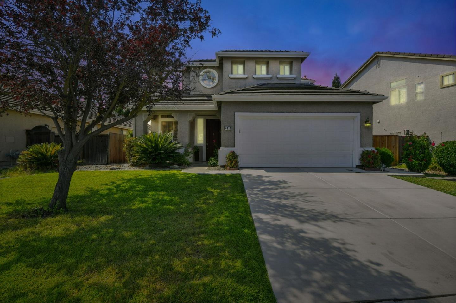
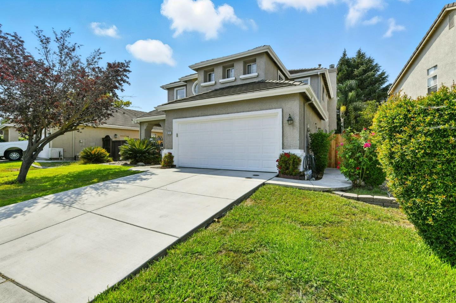
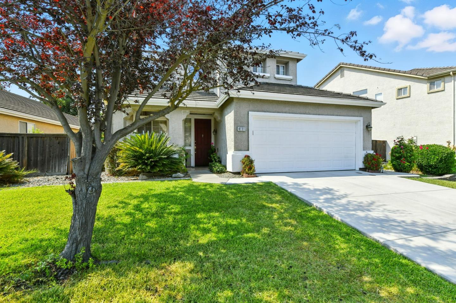
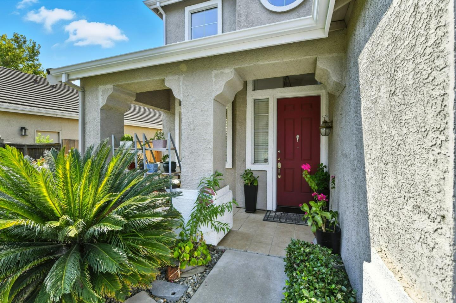
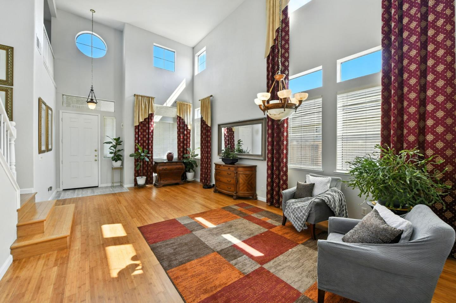
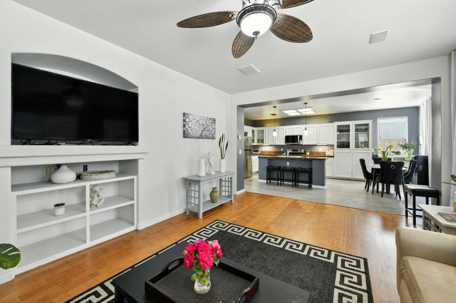
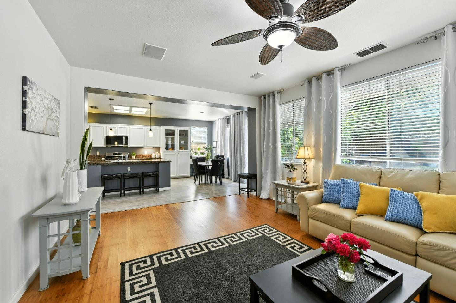
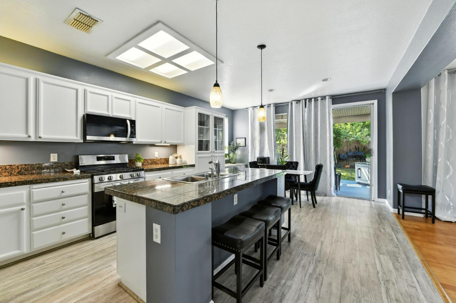
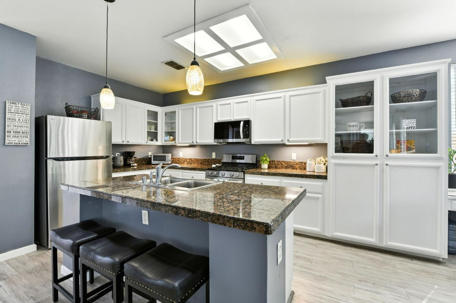
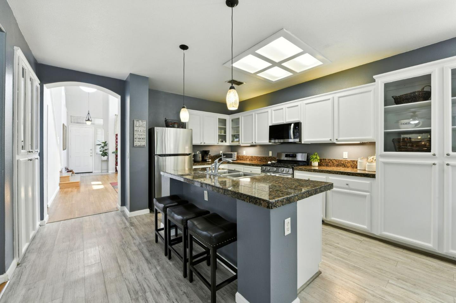
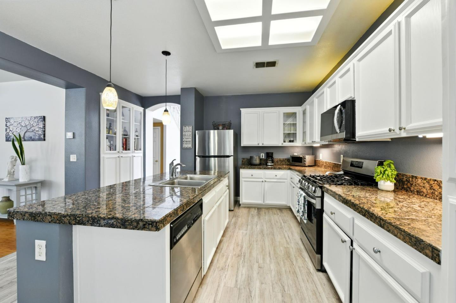
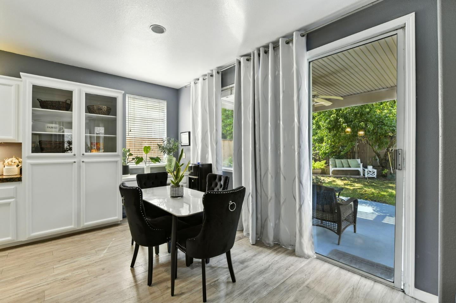
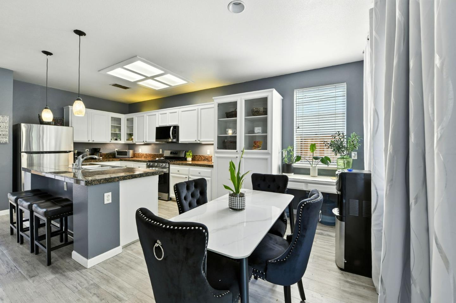
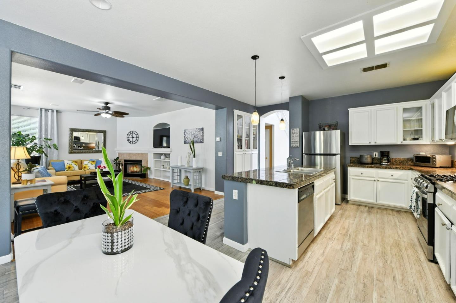
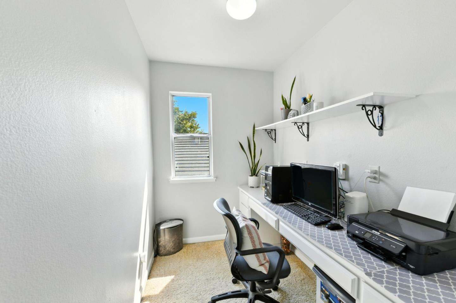
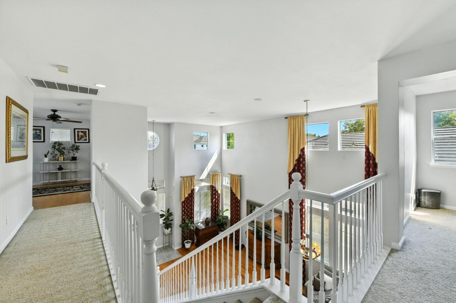
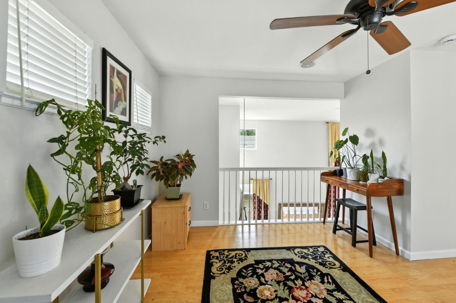
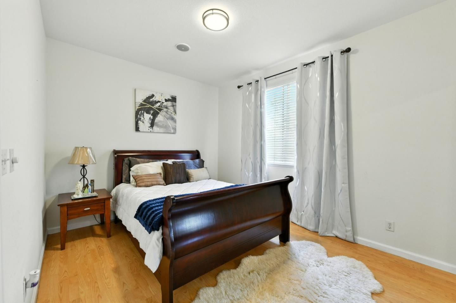
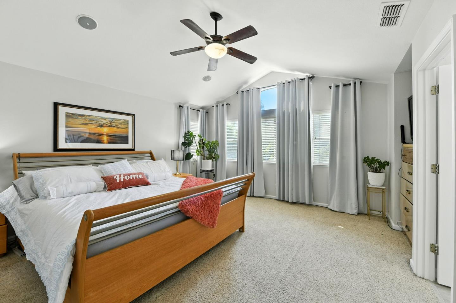
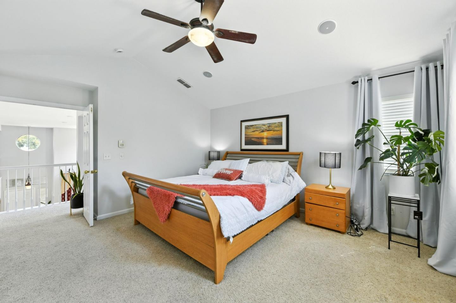
Priced to Sell! Welcome to 4111 Windsong St, where modern upgrades meet timeless comfort in one of Sacramento's most sought-after neighborhood. This stylishly remodeled home offers the perfect blend of function and charm, with plenty of space indoors and out. Step inside to discover a thoughtfully updated interior featuring open living spaces, fresh finishes, and a seamless flow perfect for both entertaining and everyday living. The updated kitchen boasts white cabinetry, granite countertops, and stainless steel appliances (only 6months old) ready for your culinary adventures. The home features a big family room, a loft, office/media area, generously sized bedrooms and updated bathrooms, master bathroom with jetted tub, giving you both comfort and convenience. Outside, enjoy a spacious backyard that is ideal for summer barbecues, gatherings with family and friends, or simply relaxing under the Sacramento sun with room for gardening, play, and entertaining. Located in the desirable Sundance Lake community, you will have easy access to local parks, schools, shopping, and dining - everything you need to live, work, and play. This move-in ready home is the one you've been waiting for. Don't miss your chance to own a piece of Sundance Lake living.
  • 5 BEDS
  • 3 FULL BATHS
  • Sold
  • 2000 BUILT
  • 5,796 Sq.Ft. LOT
  • 2,567 Sq.Ft.

Features & Amenities

Area & Lot

  • Status:Sold
  • LIVING SPACE:2,567 Sq.Ft.
  • TOTAL AREA:2,567 Sq.Ft.
  • LOT SIZE:5,796 Sq.Ft.
  • MLS® ID:ML82020427
  • Type: Residential
  • Year Built:2000
  • Architecture Styles:Contemporary
  • ELEMENTARY SCHOOL:NatomasParkElementary
  • MIDDLE SCHOOL:NatomasMiddle
  • HIGH SCHOOL:InderkumHigh
  • School District:NatomasUnified

Interior

  • Total Bedrooms:5
  • Total Bathrooms:3
  • Full Bathrooms:3
  • Laundry Room:Inside
  • Flooring information:Carpet, Hardwood, Laminate, Tile
  • Fireplace:Family Room, Gas Starter
  • Appliances:Dishwasher, Exhaust Fan, Garbage Disposal, Microwave, Oven Range Gas, Refrigerator, Washer Dryer
  • Other Interior Features:High Ceiling, Walkin Closet

Exterior

  • Stories: 2
  • Garage Space: 2.0
  • Utilities: Public Utilities
  • ROOF:Composition
  • Parking:Attached Garage
  • Heat Type:Central Forced Air
  • Air Conditioning:Ceiling Fan, Central Forced Air, Multi_Zone
  • Substructure:Slab
  • Disability Features:Wide Halls Doors 3 ftplus
  • HOA Amenities:Garden Greenbelt Trails

Financial

  • SALES PRICE $660,000
  • HOA Fees $120/mo
  • Zoning R-1A-P

Features & Amenities

Area & Lot

  • LIVING SPACE:2,567 Sq.Ft.
  • TOTAL AREA:2,567 Sq.Ft.
  • LOT SIZE:5,796 Sq.Ft.
  • Type: Residential
  • Architecture Styles:Contemporary

Interior

  • Stories: 2
  • Total Bedrooms:5
  • Total Bathrooms:3
  • Full Bathrooms:3
  • Laundry Room:Inside
  • Flooring information:Carpet, Hardwood, Laminate, Tile
  • Fireplace:Family Room, Gas Starter
  • Appliances:Dishwasher, Exhaust Fan, Garbage Disposal, Microwave, Oven Range Gas, Refrigerator, Washer Dryer
  • Heat Type:Central Forced Air
  • Air Conditioning:Ceiling Fan, Central Forced Air, Multi_Zone
  • Other Interior Features:High Ceiling, Walkin Closet

Exterior

  • Stories: 2
  • Garage Space: 2.0
  • Utilities: Public Utilities
  • ROOF:Composition
  • Parking:Attached Garage
  • Heat Type:Central Forced Air
  • Air Conditioning:Ceiling Fan, Central Forced Air, Multi_Zone
  • Substructure:Slab
  • Disability Features:Wide Halls Doors 3 ftplus
  • HOA Amenities:Garden Greenbelt Trails

School Information

  • School District:NatomasUnified

Other Property Details

  • Parking:Attached Garage
  • Utilities: Public Utilities

Features & Amenities

Area & Lot

  • Status:Sold
  • LIVING SPACE:2,567 Sq.Ft.
  • TOTAL AREA:2,567 Sq.Ft.
  • LOT SIZE:5,796 Sq.Ft.
  • MLS® ID:ML82020427
  • Type: Residential
  • Year Built:2000
  • Architecture Styles:Contemporary
  • ELEMENTARY SCHOOL:NatomasParkElementary
  • MIDDLE SCHOOL:NatomasMiddle
  • HIGH SCHOOL:InderkumHigh
  • School District:NatomasUnified

Interior

  • Total Bedrooms:5
  • Total Bathrooms:3
  • Full Bathrooms:3
  • Laundry Room:Inside
  • Flooring information:Carpet, Hardwood, Laminate, Tile
  • Fireplace:Family Room, Gas Starter
  • Appliances:Dishwasher, Exhaust Fan, Garbage Disposal, Microwave, Oven Range Gas, Refrigerator, Washer Dryer
  • Other Interior Features:High Ceiling, Walkin Closet

Exterior

  • Stories: 2
  • Garage Space: 2.0
  • Utilities: Public Utilities
  • ROOF:Composition
  • Parking:Attached Garage
  • Heat Type:Central Forced Air
  • Air Conditioning:Ceiling Fan, Central Forced Air, Multi_Zone
  • Substructure:Slab
  • Disability Features:Wide Halls Doors 3 ftplus
  • HOA Amenities:Garden Greenbelt Trails

Financial

  • SALES PRICE $660,000
  • HOA Fees $120/mo
  • Zoning R-1A-P

Elisa Lumbre

Sales Associate
PHONE NUMBER (408) 674-4397
ADDRESS 5985 Almaden Expressway, , San Jose, CA 95120
EMAIL ADDRESS [email protected]
License 01452280
Contact Agent
View Virtual Tour

Work With Agent

With deep roots across Northern California and the backing of a global powerhouse, I deliver tailored service with unmatched insight.

Follow Me