Leave a Message

Thank you for your message. I will be in touch with you shortly.

412 Casselino DR, San Jose, CA 95136
$1,870,000
412 Casselino Drive
1 /
Listed by Corcoran Icon Properties, Peggy Francis, Listing Contact: 4082215115
412 Casselino Drive
412 Casselino Drive
412 Casselino Drive
412 Casselino Drive
412 Casselino Drive
412 Casselino Drive
412 Casselino Drive
412 Casselino Drive
412 Casselino Drive
412 Casselino Drive
412 Casselino Drive
412 Casselino Drive
412 Casselino Drive
412 Casselino Drive
412 Casselino Drive
412 Casselino Drive
412 Casselino Drive
412 Casselino Drive
412 Casselino Drive
412 Casselino Drive
412 Casselino Drive
412 Casselino Drive
412 Casselino Drive
412 Casselino Drive
412 Casselino Drive
412 Casselino Drive
412 Casselino Drive
412 Casselino Drive
412 Casselino Drive
412 Casselino Drive
412 Casselino Drive
412 Casselino Drive
412 Casselino Drive
412 Casselino Drive
412 Casselino Drive
412 Casselino Drive
412 Casselino Drive
412 Casselino Drive
412 Casselino Drive
412 Casselino Drive
412 Casselino Drive
412 Casselino Drive
412 Casselino Drive
412 Casselino Drive
412 Casselino Drive
412 Casselino Drive
412 Casselino Drive
412 Casselino Drive
412 Casselino Drive
412 Casselino Drive
412 Casselino Drive
412 Casselino Drive
412 Casselino Drive
412 Casselino Drive
412 Casselino Drive
412 Casselino Drive
412 Casselino Drive
412 Casselino Drive
412 Casselino Drive
412 Casselino Drive
412 Casselino Drive
412 Casselino Drive
412 Casselino Drive
412 Casselino Drive
412 Casselino Drive
412 Casselino Drive
412 Casselino Drive
412 Casselino Drive
412 Casselino Drive
412 Casselino Drive
412 Casselino Drive
412 Casselino Drive
412 Casselino Drive
412 Casselino Drive
412 Casselino Drive
See all photos
Listed by Corcoran Icon Properties, Peggy Francis, Listing Contact: 4082215115

412 Casselino Drive

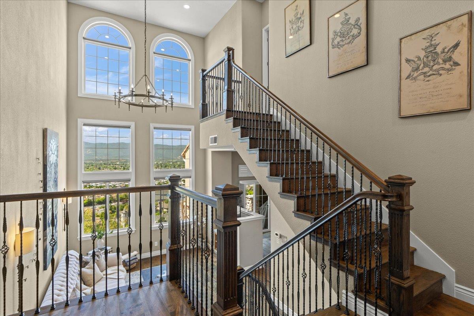
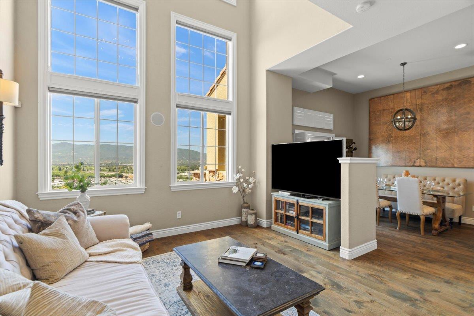
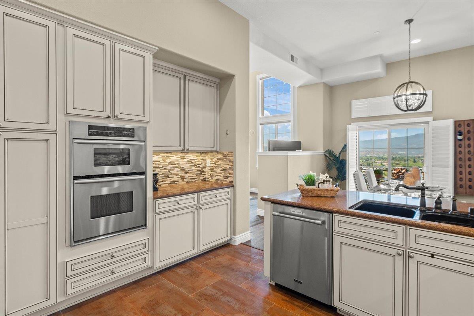
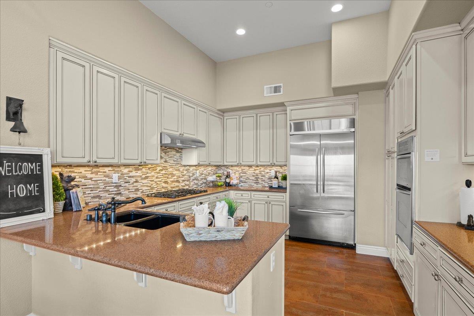
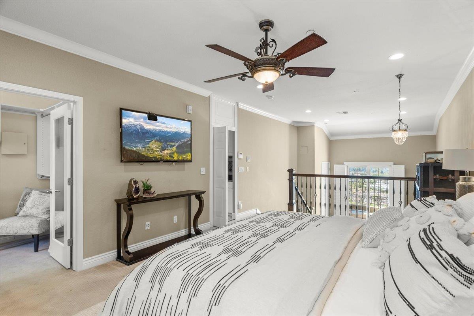
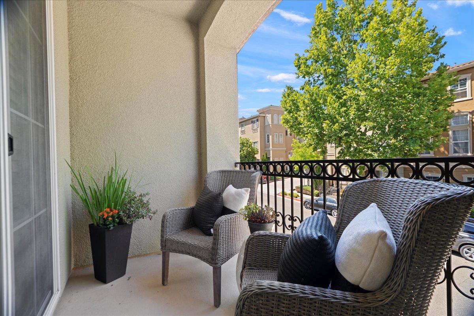
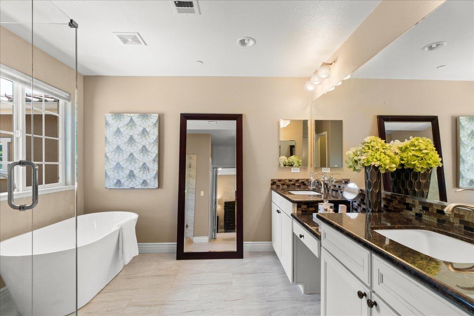
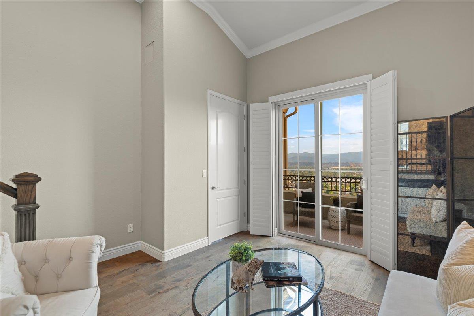
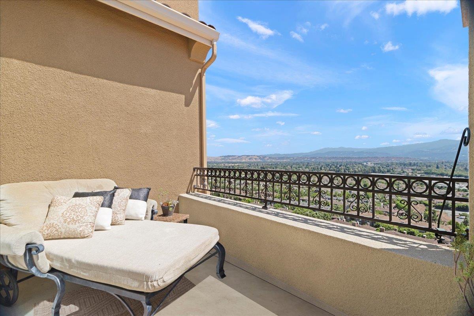
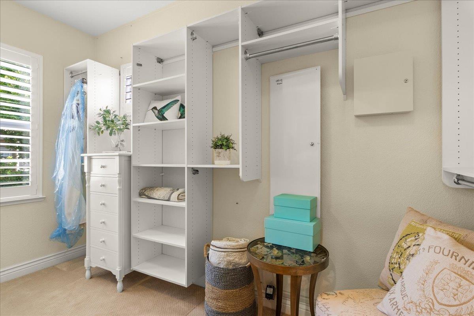
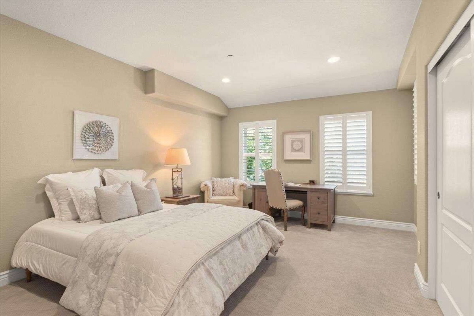
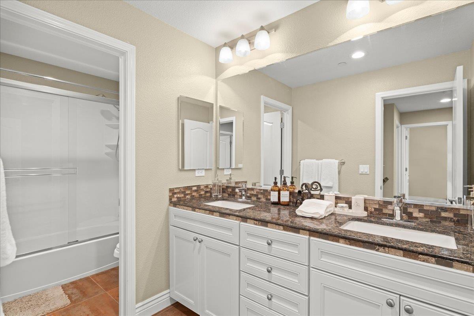
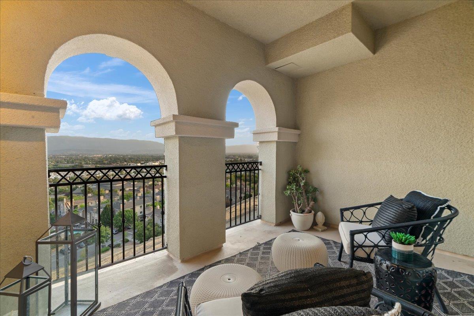
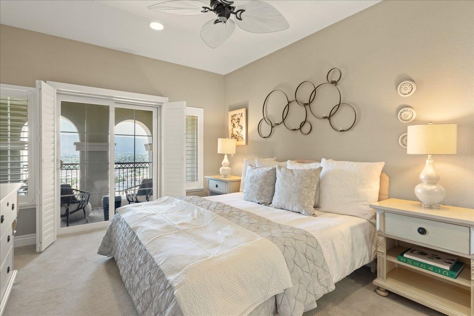
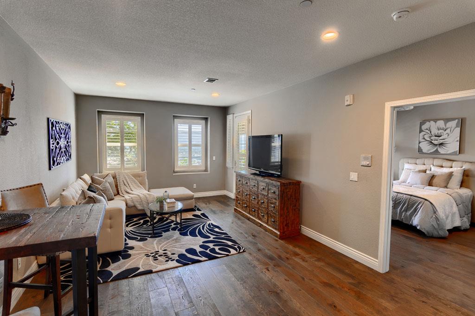
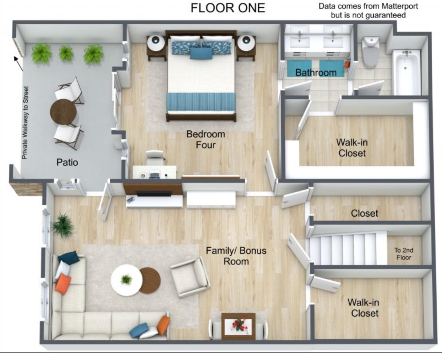
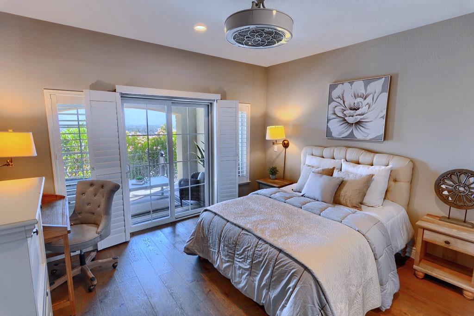
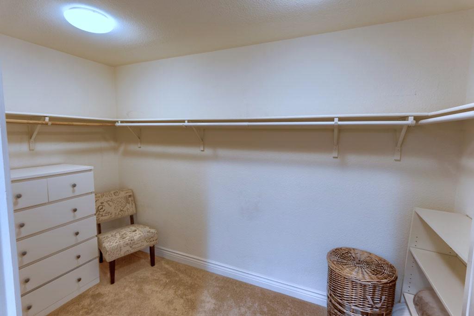
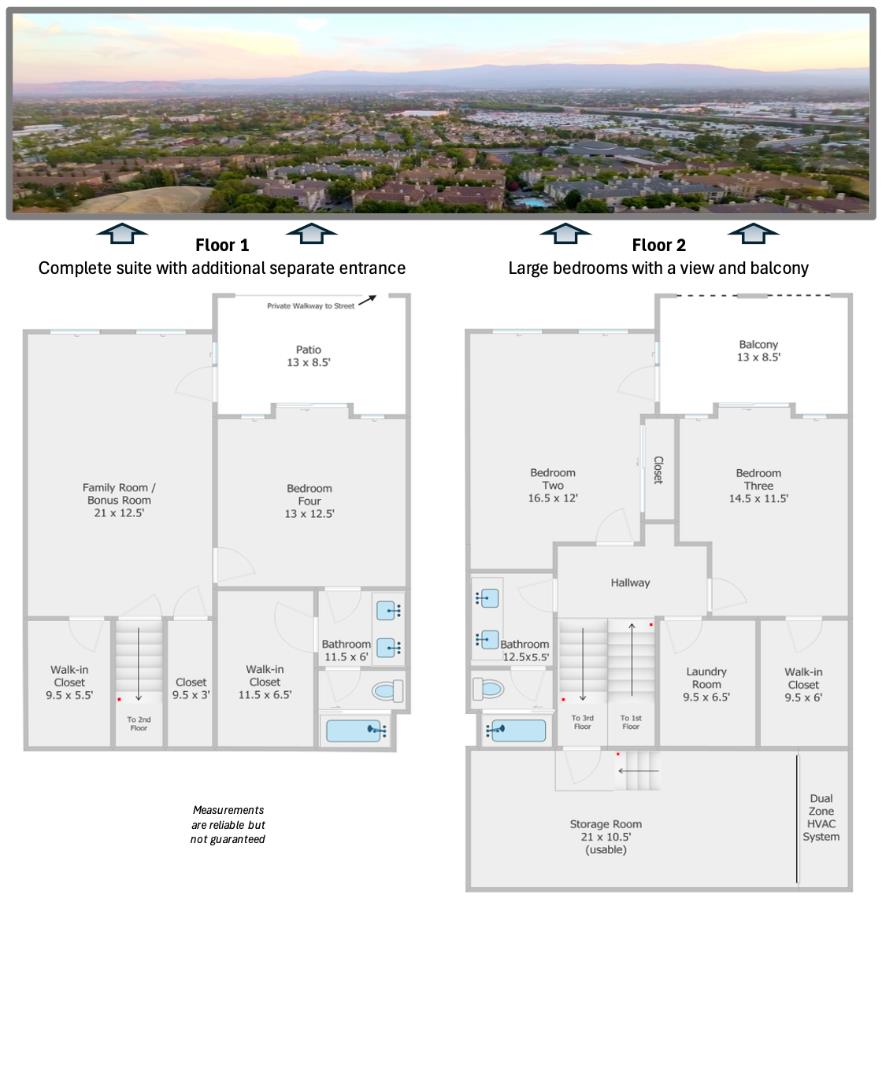
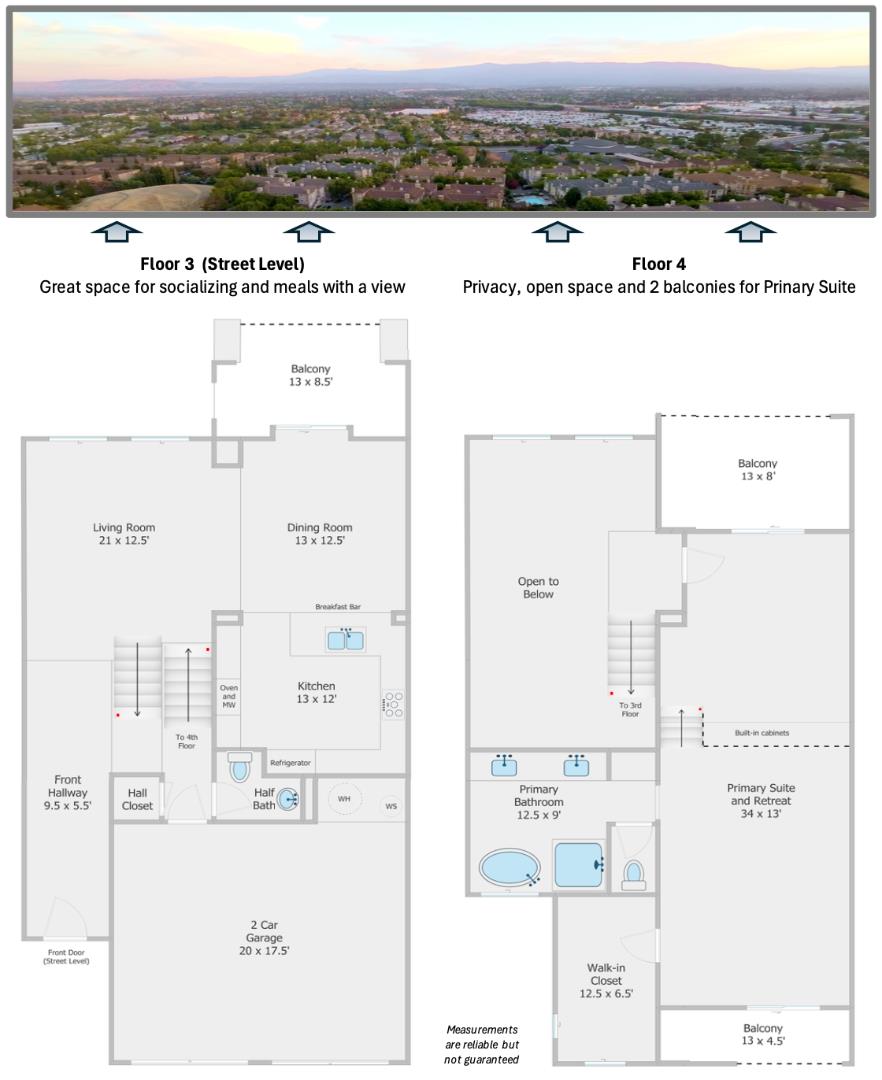
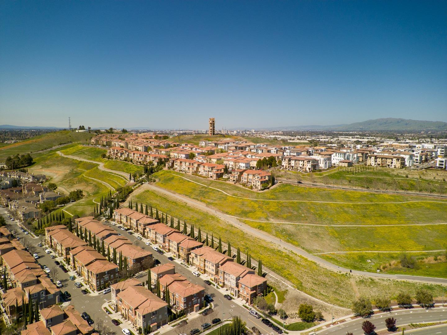
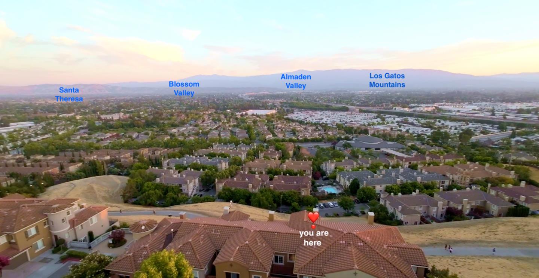
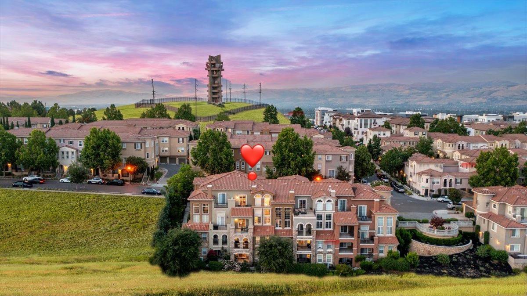
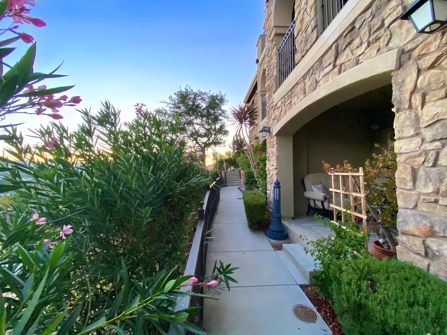
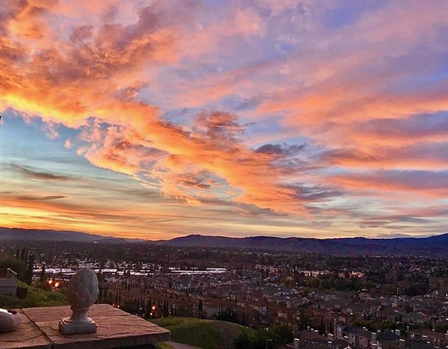
Absolute must see! Experience unobstructed panoramic views of the valley from this exceptional home in the sought-out community of Communications Hill. Impressive specifications and luxury finishes abound, this home also features a portion of the house with separate entrance that presents options for multi-generational living, isolated home office, or bonus rental income (see pics). Luxury starts from the moment you enter the front door, where you are greeted by a 22-foot ceiling and wall of windows showcasing incredible views of the valley and an abundance of natural light. Upstairs is dedicated to a large primary suite (34x13) with remodeled bath, walk in closet and 2 balconies. Street level is 3rd level and is great for entertaining with windows that reach 18ft high, spacious kitchen with lots of storage and 11.5ft ceilings, flowing to dining room and walk-out balcony that is perfect for dinners with a view. This home is 3,372 sqft with 4 beds, 3.5 bath. Located in the desirable community atop Communications Hill in San Jose, residents enjoy a newer community (average home is 10 yrs old) with the Grand Staircase, 2.5 miles of paved walking trails, bike trails and parks, with restaurants and shopping at the base of the hill. Don't miss this amazing home on Communications Hill!
  • 4 BEDS
  • 3 FULL BATHS
  • 1 HALF BATH
  • Sold
  • 2007 BUILT
  • 1,175 Sq.Ft. LOT
  • 3,372 Sq.Ft.

Features & Amenities

Area & Lot

  • Status:Sold
  • LIVING SPACE:3,372 Sq.Ft.
  • TOTAL AREA:3,372 Sq.Ft.
  • LOT SIZE:1,175 Sq.Ft.
  • MLS® ID:ML81990981
  • Type: Townhouse
  • Year Built:2007
  • Neighborhood:San Jose
  • View Description:City Lights, Mountains
  • School District:EastSideUnionHigh

Interior

  • Total Bedrooms:4
  • Total Bathrooms:4
  • Full Bathrooms:3
  • Half Bathrooms:1
  • Flooring information:Carpet, Other, Tile, Wood
  • Appliances:Cooktop Gas, Dishwasher, Exhaust Fan, Garbage Disposal, Hood Over Range, Microwave, Oven Built In, Refrigerator, Washer Dryer
  • Other Interior Features:High Ceiling, Vaulted Ceiling, Walkin Closet

Exterior

  • Stories: 4
  • Garage Space: 2.0
  • Water Source: Public
  • Utilities: Public Utilities, Water Public
  • ROOF:Tile
  • Parking:Attached Garage, Gate Door Opener
  • Heat Type:Central Forced Air_Gas, Heating_2 plus Zones
  • Air Conditioning:Ceiling Fan, Central Forced Air, Multi_Zone
  • Sewer:Public Sewer
  • Substructure:Slab
  • Disability Features:None
  • HOA Amenities:Barbecue Area, Other, Playground

Financial

  • SALES PRICE $1,870,000
  • HOA Fees $413/mo
  • Zoning R1AB

Features & Amenities

Area & Lot

  • LIVING SPACE:3,372 Sq.Ft.
  • TOTAL AREA:3,372 Sq.Ft.
  • LOT SIZE:1,175 Sq.Ft.
  • Type: Townhouse
  • Neighborhood:San Jose
  • Sewer:Public Sewer

Interior

  • Stories: 4
  • Total Bedrooms:4
  • Total Bathrooms:4
  • Full Bathrooms:3
  • Half Bathrooms:1
  • Flooring information:Carpet, Other, Tile, Wood
  • Appliances:Cooktop Gas, Dishwasher, Exhaust Fan, Garbage Disposal, Hood Over Range, Microwave, Oven Built In, Refrigerator, Washer Dryer
  • Heat Type:Central Forced Air_Gas, Heating_2 plus Zones
  • Air Conditioning:Ceiling Fan, Central Forced Air, Multi_Zone
  • Other Interior Features:High Ceiling, Vaulted Ceiling, Walkin Closet

Exterior

  • Stories: 4
  • Garage Space: 2.0
  • Water Source: Public
  • Utilities: Public Utilities, Water Public
  • ROOF:Tile
  • Parking:Attached Garage, Gate Door Opener
  • Heat Type:Central Forced Air_Gas, Heating_2 plus Zones
  • Air Conditioning:Ceiling Fan, Central Forced Air, Multi_Zone
  • Sewer:Public Sewer
  • Substructure:Slab
  • Disability Features:None
  • HOA Amenities:Barbecue Area, Other, Playground

School Information

  • School District:EastSideUnionHigh

Other Property Details

  • Parking:Attached Garage, Gate Door Opener
  • View Description:City Lights, Mountains
  • Water Source:Public
  • Utilities: Public Utilities, Water Public

Features & Amenities

Area & Lot

  • Status:Sold
  • LIVING SPACE:3,372 Sq.Ft.
  • TOTAL AREA:3,372 Sq.Ft.
  • LOT SIZE:1,175 Sq.Ft.
  • MLS® ID:ML81990981
  • Type: Townhouse
  • Year Built:2007
  • Neighborhood:San Jose
  • View Description:City Lights, Mountains
  • School District:EastSideUnionHigh

Interior

  • Total Bedrooms:4
  • Total Bathrooms:4
  • Full Bathrooms:3
  • Half Bathrooms:1
  • Flooring information:Carpet, Other, Tile, Wood
  • Appliances:Cooktop Gas, Dishwasher, Exhaust Fan, Garbage Disposal, Hood Over Range, Microwave, Oven Built In, Refrigerator, Washer Dryer
  • Other Interior Features:High Ceiling, Vaulted Ceiling, Walkin Closet

Exterior

  • Stories: 4
  • Garage Space: 2.0
  • Water Source: Public
  • Utilities: Public Utilities, Water Public
  • ROOF:Tile
  • Parking:Attached Garage, Gate Door Opener
  • Heat Type:Central Forced Air_Gas, Heating_2 plus Zones
  • Air Conditioning:Ceiling Fan, Central Forced Air, Multi_Zone
  • Sewer:Public Sewer
  • Substructure:Slab
  • Disability Features:None
  • HOA Amenities:Barbecue Area, Other, Playground

Financial

  • SALES PRICE $1,870,000
  • HOA Fees $413/mo
  • Zoning R1AB

Peggy Francis

Broker Associate, REALTOR
PHONE NUMBER (408) 221-5115
ADDRESS 5985 Almaden Expressway, , San Jose, CA 95120
EMAIL ADDRESS [email protected]
License 00640335
Contact Agent
View Virtual Tour

Work With Agent

With deep roots across Northern California and the backing of a global powerhouse, I deliver tailored service with unmatched insight.

Follow Me