
Leave a Message

Thank you for your message. I will be in touch with you shortly.

4874 Wolf Way, Concord, CA 94521
$599,900
4874 Wolf Way
1 /
Courtesy of Corcoran Icon Properties
4874 Wolf Way
4874 Wolf Way
4874 Wolf Way
4874 Wolf Way
See all photos
Courtesy of Corcoran Icon Properties

4874 Wolf Way

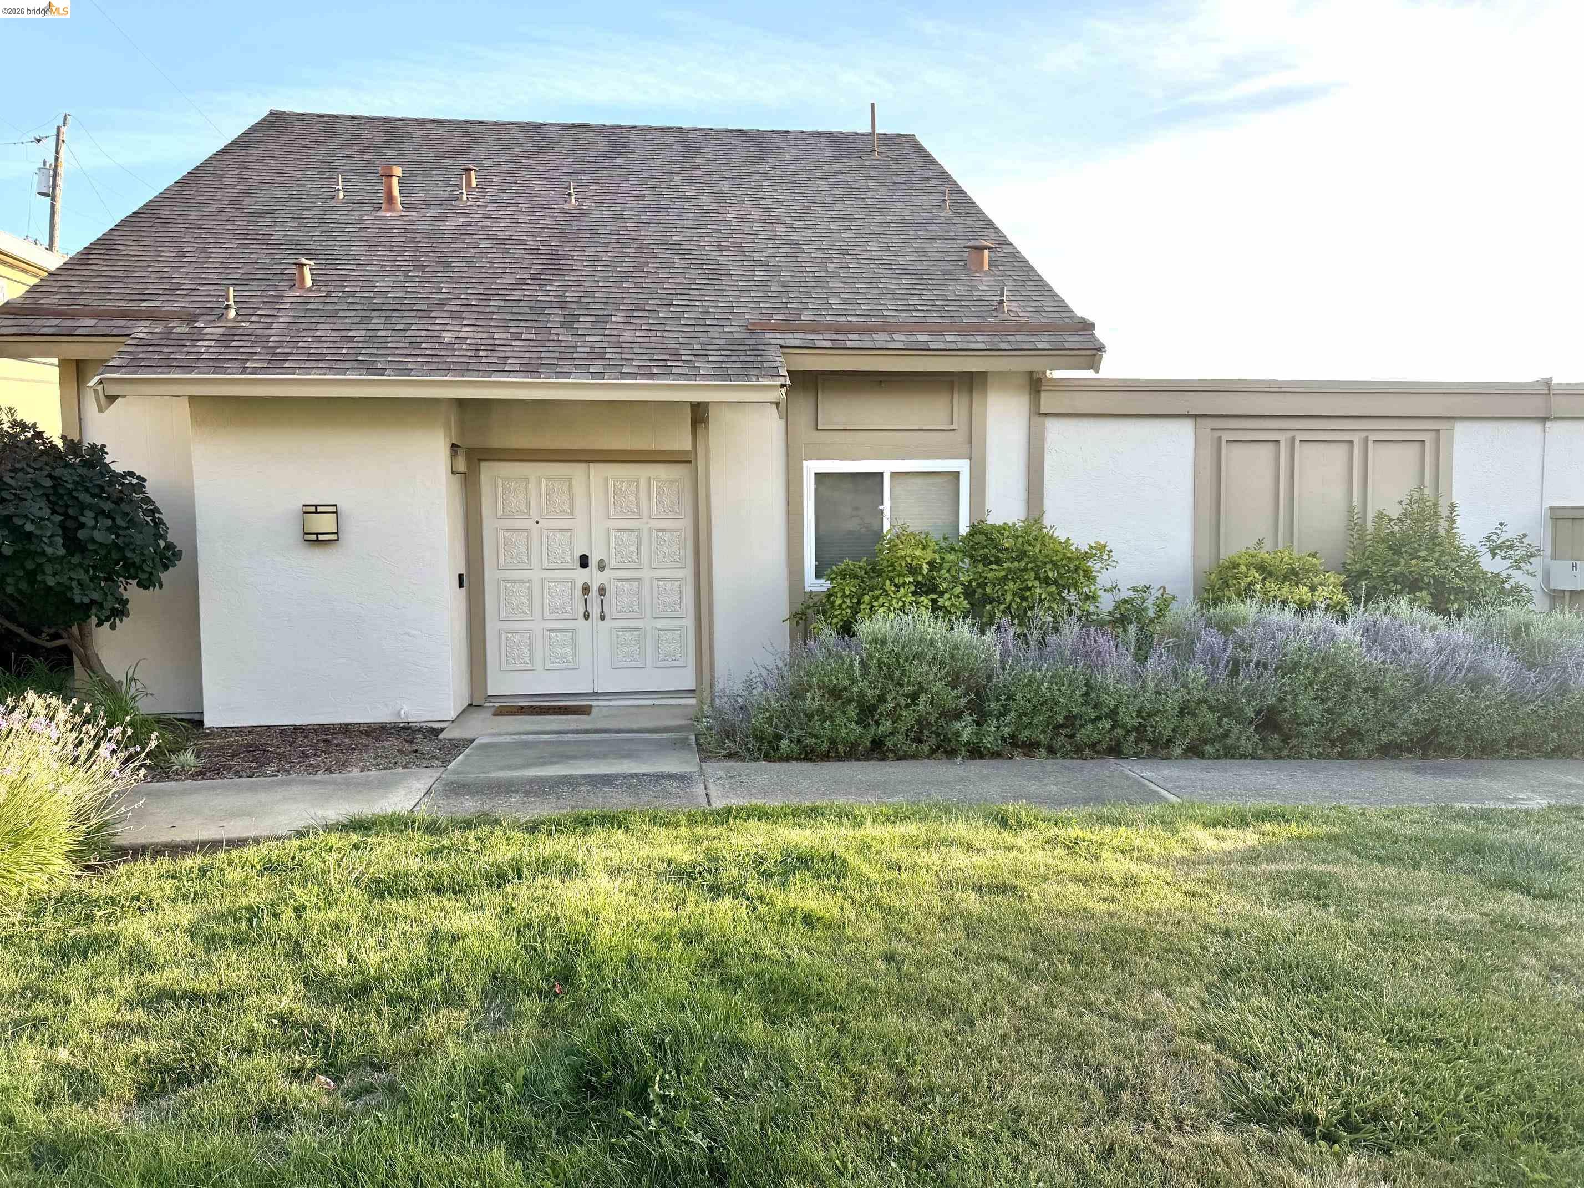
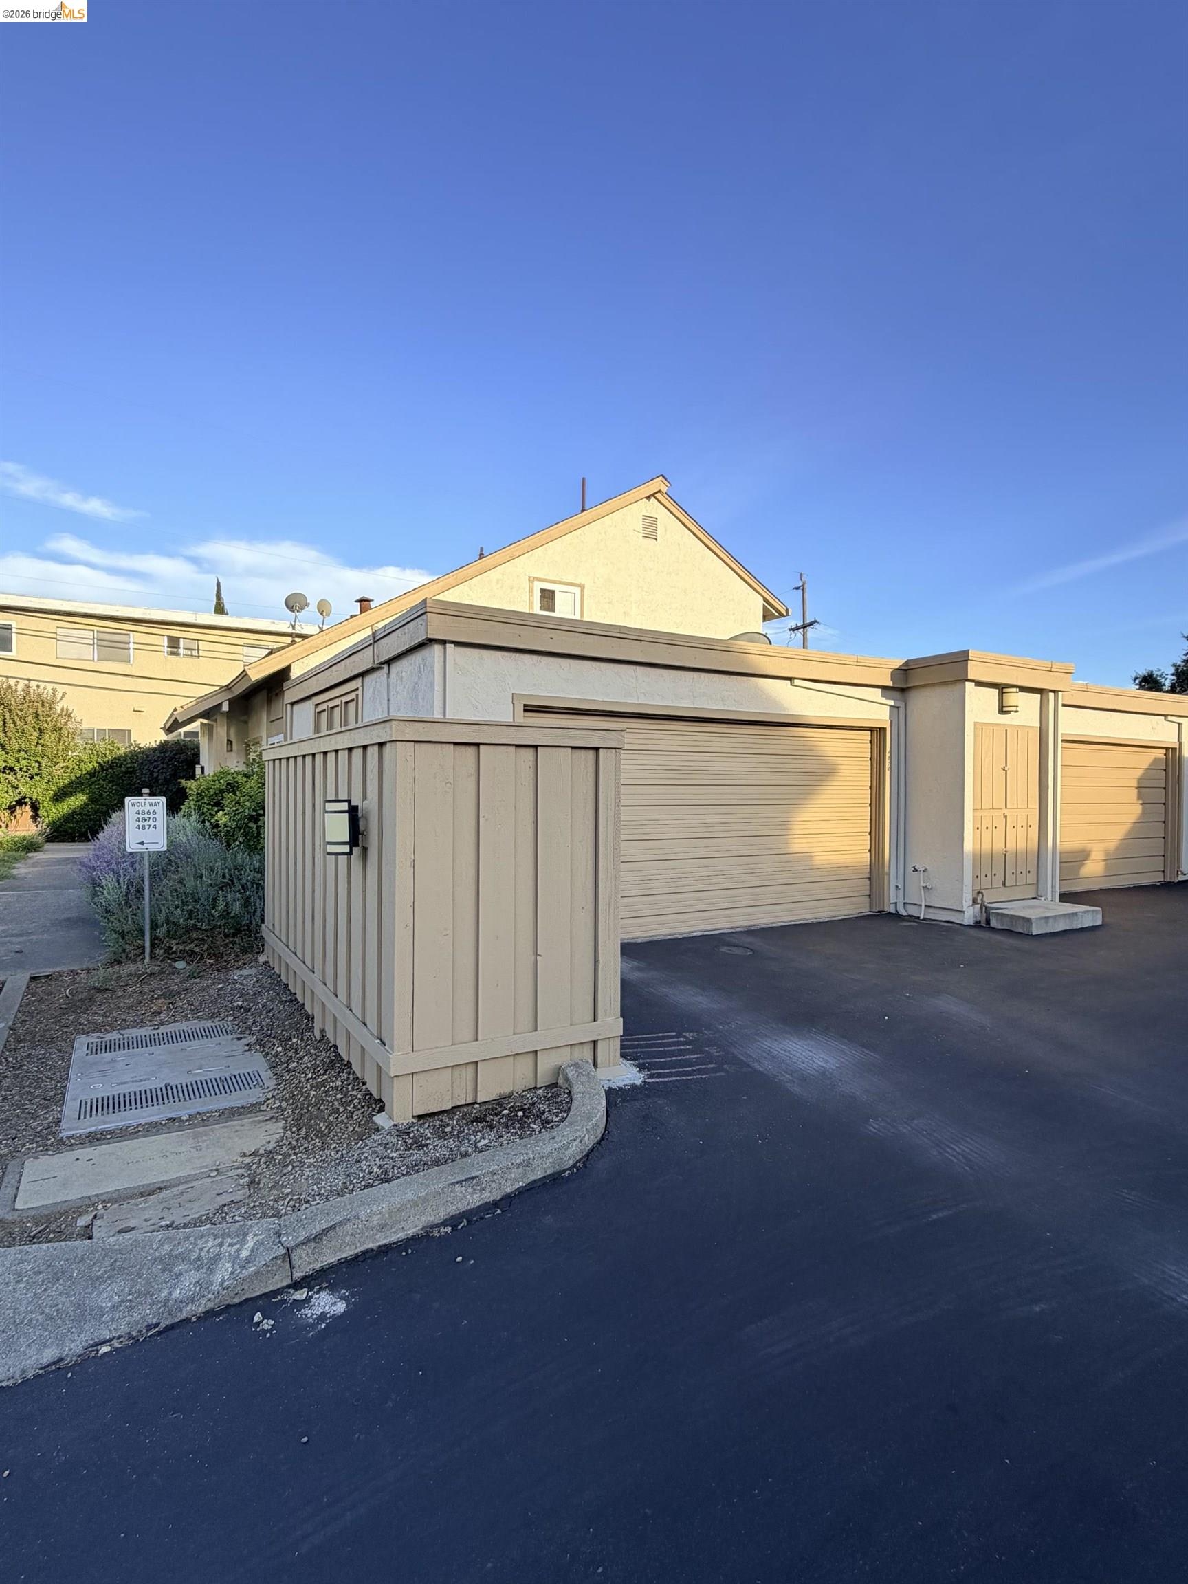
This beautiful, move-in ready Townhome located in the desirable Hidden Creek community is COMING SOON! Stay tuned for more info & media! NO shared living space walls! END-UNIT!!!
  • 3 BEDS
  • 2 FULL BATHS
  • Coming Soon
  • 1973 BUILT
  • 1,590 Sq.Ft. LOT
  • 1,378 Sq.Ft.

Mortgage Calculator

Estimate your monthly mortgage payment, including the principal and interest, property taxes, and HOA. Adjust the values to generate a more accurate rate.

All estimates are provided for informational purposes only. Actual amounts may vary.
$0,000 Your Payment 20 15 65
$0,000 Your Payment

Features & Amenities

Area & Lot

  • Status:Coming Soon
  • LIVING SPACE:1,378 Sq.Ft.
  • LOT SIZE:1,590 Sq.Ft.
  • MLS® ID:41145433
  • Type: Townhouse
  • Year Built:1973
  • Neighborhood:Concord
  • Architecture Styles:Traditional

Interior

  • Total Bedrooms:3
  • Total Bathrooms:3
  • Full Bathrooms:2
  • Laundry Room:In Garage
  • Flooring information:Tile, Vinyl, Carpet
  • Fireplace:None
  • Appliances:Dishwasher, Gas Range
  • Other Interior Features:Dining Area, Storage, Breakfast Bar

Exterior

  • Stories: 2
  • Garage Space: 2.0
  • Water Source: Public
  • POOL:In Ground, Community
  • ROOF:Composition Shingles
  • Lot Features:Level, Landscaped
  • Parking:Attached, Int Access From Garage
  • Heat Type:Forced Air
  • Air Conditioning:Ceiling Fan(s), Central Air
  • Sewer:Public Sewer
  • HOA Amenities:Clubhouse, Pool
  • Other Exterior Features:Unit Faces Common Area, Back Yard, Landscape Back, Landscape Front, Low Maintenance, Yard Space

Financial

  • SALES PRICE $599,900
  • HOA Fees $465/mo

Features & Amenities

Area & Lot

  • LIVING SPACE:1,378 Sq.Ft.
  • LOT SIZE:1,590 Sq.Ft.
  • Lot Features:Level, Landscaped
  • Type: Townhouse
  • Neighborhood:Concord
  • Architecture Styles:Traditional
  • Sewer:Public Sewer
  • Other Exterior Features:Unit Faces Common Area, Back Yard, Landscape Back, Landscape Front, Low Maintenance, Yard Space

Interior

  • Stories: 2
  • Total Bedrooms:3
  • Total Bathrooms:3
  • Full Bathrooms:2
  • Laundry Room:In Garage
  • Flooring information:Tile, Vinyl, Carpet
  • Fireplace:None
  • Appliances:Dishwasher, Gas Range
  • Heat Type:Forced Air
  • Air Conditioning:Ceiling Fan(s), Central Air
  • Other Interior Features:Dining Area, Storage, Breakfast Bar

Exterior

  • Stories: 2
  • Garage Space: 2.0
  • Water Source: Public
  • POOL:In Ground, Community
  • ROOF:Composition Shingles
  • Lot Features:Level, Landscaped
  • Parking:Attached, Int Access From Garage
  • Heat Type:Forced Air
  • Air Conditioning:Ceiling Fan(s), Central Air
  • Sewer:Public Sewer
  • HOA Amenities:Clubhouse, Pool
  • Other Exterior Features:Unit Faces Common Area, Back Yard, Landscape Back, Landscape Front, Low Maintenance, Yard Space

Other Property Details

  • Parking:Attached, Int Access From Garage
  • Water Source:Public
  • Pool Features:In Ground, Community

Features & Amenities

Area & Lot

  • Status:Coming Soon
  • LIVING SPACE:1,378 Sq.Ft.
  • LOT SIZE:1,590 Sq.Ft.
  • MLS® ID:41145433
  • Type: Townhouse
  • Year Built:1973
  • Neighborhood:Concord
  • Architecture Styles:Traditional

Interior

  • Total Bedrooms:3
  • Total Bathrooms:3
  • Full Bathrooms:2
  • Laundry Room:In Garage
  • Flooring information:Tile, Vinyl, Carpet
  • Fireplace:None
  • Appliances:Dishwasher, Gas Range
  • Other Interior Features:Dining Area, Storage, Breakfast Bar

Exterior

  • Stories: 2
  • Garage Space: 2.0
  • Water Source: Public
  • POOL:In Ground, Community
  • ROOF:Composition Shingles
  • Lot Features:Level, Landscaped
  • Parking:Attached, Int Access From Garage
  • Heat Type:Forced Air
  • Air Conditioning:Ceiling Fan(s), Central Air
  • Sewer:Public Sewer
  • HOA Amenities:Clubhouse, Pool
  • Other Exterior Features:Unit Faces Common Area, Back Yard, Landscape Back, Landscape Front, Low Maintenance, Yard Space

Financial

  • SALES PRICE $599,900
  • HOA Fees $465/mo

Alyssa Arteaga

REALTOR®
PHONE NUMBER (925) 628-2477
ADDRESS 651 First St., , Brentwood, CA 94513
EMAIL ADDRESS [email protected]
License 01959376
Contact Agent

Work With Agent

With deep roots across Northern California and the backing of a global powerhouse, I deliver tailored service with unmatched insight.

Follow Me