Leave a Message

Thank you for your message. I will be in touch with you shortly.

5314 Vista Grande Drive, Santa Rosa, CA 95403
$1,845,000
5314 Vista Grande Dr
1 /
Courtesy of Coldwell Banker Realty
5314 Vista Grande Dr
Courtesy of Coldwell Banker Realty

5314 Vista Grande Dr

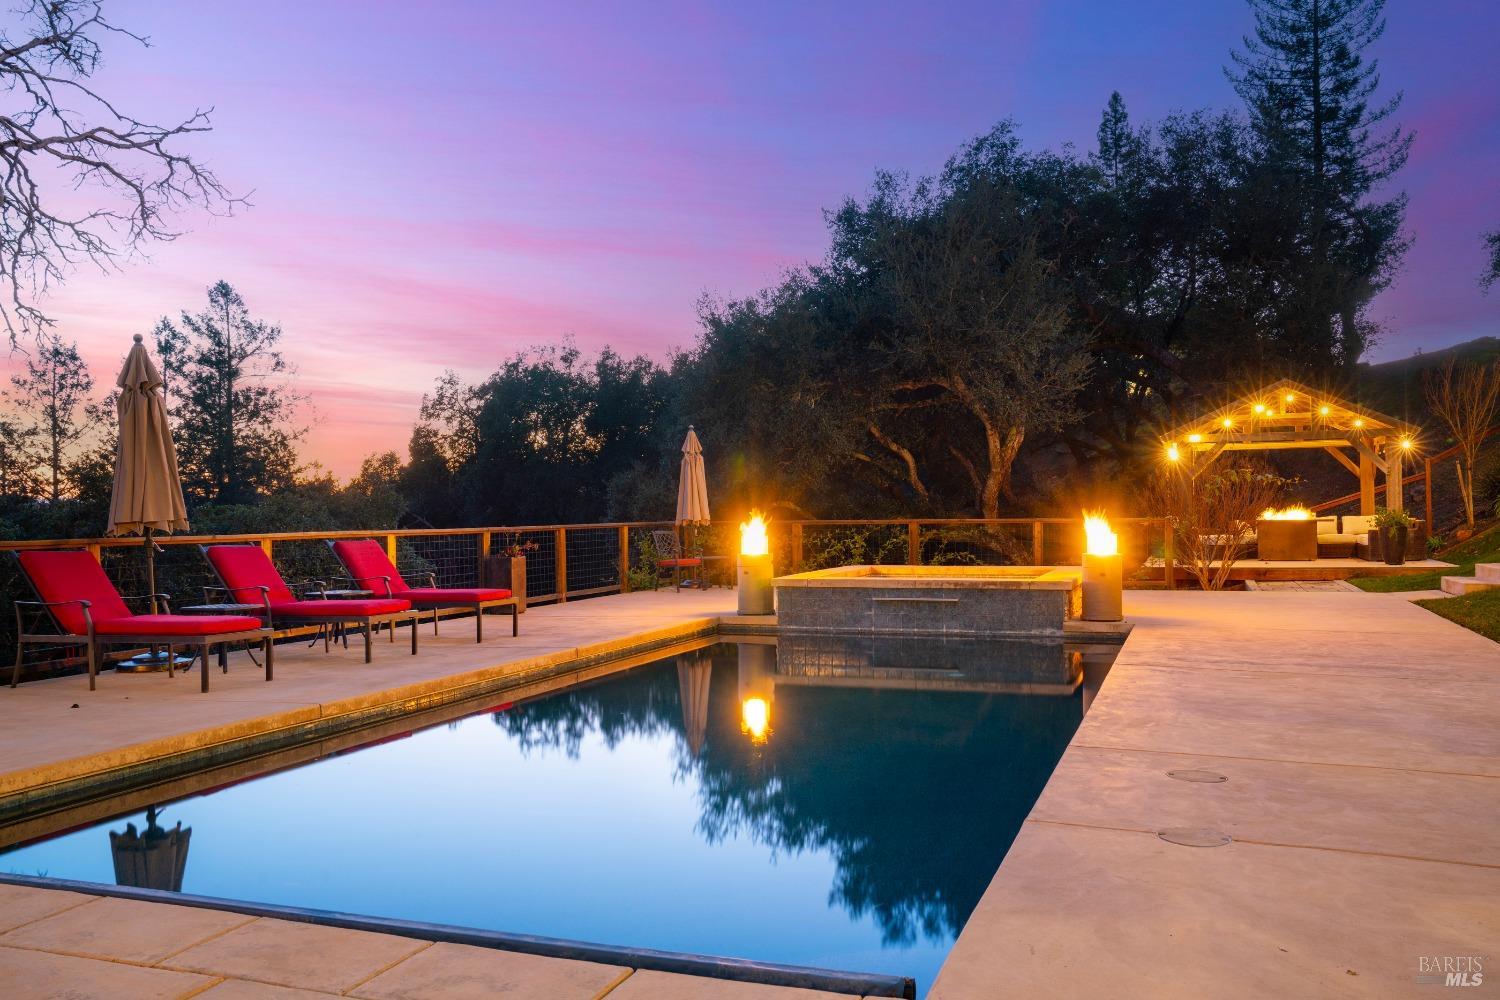
An entertainer's dream! Set on 1.3 acres, this stunning property offers breathtaking views, and a resort-style backyard designed for luxurious outdoor living. The expansive outdoor retreat features a pool, spa, pool house, gazebo with seating area, an outdoor-access pool bathroom, and a full outdoor kitchen with a BBQ, sink, dishwasher, and refrigerator. A vegetable garden and lush landscaping complete this exceptional space. Inside, the 4BD plus office/ 4BA + 2 half baths home boasts a great room with a fireplace and built-ins, a gourmet kitchen with quartzite countertops, a large island with a sink, wine fridge, and Thermador appliances, as well as a formal dining room with a fireplace and views. Additionally, there are expansive decks perfect for indoor-outdoor entertaining. The primary suite offers generous windows that frame beautiful vistas, a generous bath, and a walk-in closet. The lower level features a flex/game room, two ensuite bedrooms, a workout room, and laundry with built-ins. The stunning outdoor amenities and seamless indoor-outdoor flow embody the very best of the Wine Country lifestyle, offering a retreat for relaxation and entertaining alike.
  • 5 BEDS
  • 4 FULL BATHS
  • Sold
  • 2019 BUILT
  • 1.3 Acres LOT
  • 3,828 Sq.Ft.

Features & Amenities

Area & Lot

  • Status:Sold
  • LIVING SPACE:3,828 Sq.Ft.
  • LOT SIZE:1.3 Acres
  • MLS® ID:325009938
  • Type: Residential
  • Year Built:2019
  • View Description:Canyon, City Lights

Interior

  • Total Bedrooms:5
  • Total Bathrooms:6
  • Full Bathrooms:4
  • Laundry Room:Cabinets, Dryer Included, Gas Hook-Up, Sink, Washer Included
  • Flooring information:Floor Insulation, Wood
  • Fireplace:Dining Room, Gas Log, Living Room
  • Appliances:Built-In Refrigerator, Dishwasher, Disposal, Double Oven, Gas Water Heater, Tankless Water Heater, Wine Refrigerator

Exterior

  • Stories: 2
  • Garage Space: 3.0
  • Water Source: Meter on Site, Public
  • Utilities: Cable Connected, Electricity Connected, Internet Available, Natural Gas Connected, Public
  • POOL:Built-In, Gas Heat, Gunite, Pool Cover, Pool House, Pool Sweep, Salt Water
  • ROOF:Composition
  • Lot Features:Auto Sprinkler Front, Garden, Landscape Back, Landscape Front
  • Parking:Garage Door Opener, Garage Faces Front
  • Heat Type:Central, Fireplace(s), Gas
  • Air Conditioning:Ceiling Fan(s), Central Air, Multi Zone
  • Sewer:Public Sewer
  • Substructure:Concrete, Pillar/Post/Pier
  • Security Features:Carbon Monoxide Detector(s), Fire Alarm, Fire Suppression System, Security System Owned, Video System

Financial

  • SALES PRICE $1,845,000

Features & Amenities

Area & Lot

  • LIVING SPACE:3,828 Sq.Ft.
  • LOT SIZE:1.3 Acres
  • Lot Features:Auto Sprinkler Front, Garden, Landscape Back, Landscape Front
  • Type: Residential
  • Sewer:Public Sewer
  • Security Features:Carbon Monoxide Detector(s), Fire Alarm, Fire Suppression System, Security System Owned, Video System

Interior

  • Stories: 2
  • Total Bedrooms:5
  • Total Bathrooms:6
  • Full Bathrooms:4
  • Laundry Room:Cabinets, Dryer Included, Gas Hook-Up, Sink, Washer Included
  • Flooring information:Floor Insulation, Wood
  • Fireplace:Dining Room, Gas Log, Living Room
  • Appliances:Built-In Refrigerator, Dishwasher, Disposal, Double Oven, Gas Water Heater, Tankless Water Heater, Wine Refrigerator
  • Heat Type:Central, Fireplace(s), Gas
  • Air Conditioning:Ceiling Fan(s), Central Air, Multi Zone

Exterior

  • Stories: 2
  • Garage Space: 3.0
  • Water Source: Meter on Site, Public
  • Utilities: Cable Connected, Electricity Connected, Internet Available, Natural Gas Connected, Public
  • POOL:Built-In, Gas Heat, Gunite, Pool Cover, Pool House, Pool Sweep, Salt Water
  • ROOF:Composition
  • Lot Features:Auto Sprinkler Front, Garden, Landscape Back, Landscape Front
  • Parking:Garage Door Opener, Garage Faces Front
  • Heat Type:Central, Fireplace(s), Gas
  • Air Conditioning:Ceiling Fan(s), Central Air, Multi Zone
  • Sewer:Public Sewer
  • Substructure:Concrete, Pillar/Post/Pier
  • Security Features:Carbon Monoxide Detector(s), Fire Alarm, Fire Suppression System, Security System Owned, Video System

Other Property Details

  • Parking:Garage Door Opener, Garage Faces Front
  • View Description:Canyon, City Lights
  • Water Source:Meter on Site, Public
  • Pool Features:Built-In, Gas Heat, Gunite, Pool Cover, Pool House, Pool Sweep, Salt Water
  • Utilities: Cable Connected, Electricity Connected, Internet Available, Natural Gas Connected, Public

Features & Amenities

Area & Lot

  • Status:Sold
  • LIVING SPACE:3,828 Sq.Ft.
  • LOT SIZE:1.3 Acres
  • MLS® ID:325009938
  • Type: Residential
  • Year Built:2019
  • View Description:Canyon, City Lights

Interior

  • Total Bedrooms:5
  • Total Bathrooms:6
  • Full Bathrooms:4
  • Laundry Room:Cabinets, Dryer Included, Gas Hook-Up, Sink, Washer Included
  • Flooring information:Floor Insulation, Wood
  • Fireplace:Dining Room, Gas Log, Living Room
  • Appliances:Built-In Refrigerator, Dishwasher, Disposal, Double Oven, Gas Water Heater, Tankless Water Heater, Wine Refrigerator

Exterior

  • Stories: 2
  • Garage Space: 3.0
  • Water Source: Meter on Site, Public
  • Utilities: Cable Connected, Electricity Connected, Internet Available, Natural Gas Connected, Public
  • POOL:Built-In, Gas Heat, Gunite, Pool Cover, Pool House, Pool Sweep, Salt Water
  • ROOF:Composition
  • Lot Features:Auto Sprinkler Front, Garden, Landscape Back, Landscape Front
  • Parking:Garage Door Opener, Garage Faces Front
  • Heat Type:Central, Fireplace(s), Gas
  • Air Conditioning:Ceiling Fan(s), Central Air, Multi Zone
  • Sewer:Public Sewer
  • Substructure:Concrete, Pillar/Post/Pier
  • Security Features:Carbon Monoxide Detector(s), Fire Alarm, Fire Suppression System, Security System Owned, Video System

Financial

  • SALES PRICE $1,845,000

Heidi Would

Sales Associate, REALTOR®
PHONE NUMBER (707) 888-9906
ADDRESS 201 3rd St Upper Level, , Santa Rosa, CA 95401
EMAIL ADDRESS [email protected]
License 02072248
Contact Agent

Work With Agent

With deep roots across Northern California and the backing of a global powerhouse, I deliver tailored service with unmatched insight.

Follow Me