Leave a Message

Thank you for your message. I will be in touch with you shortly.

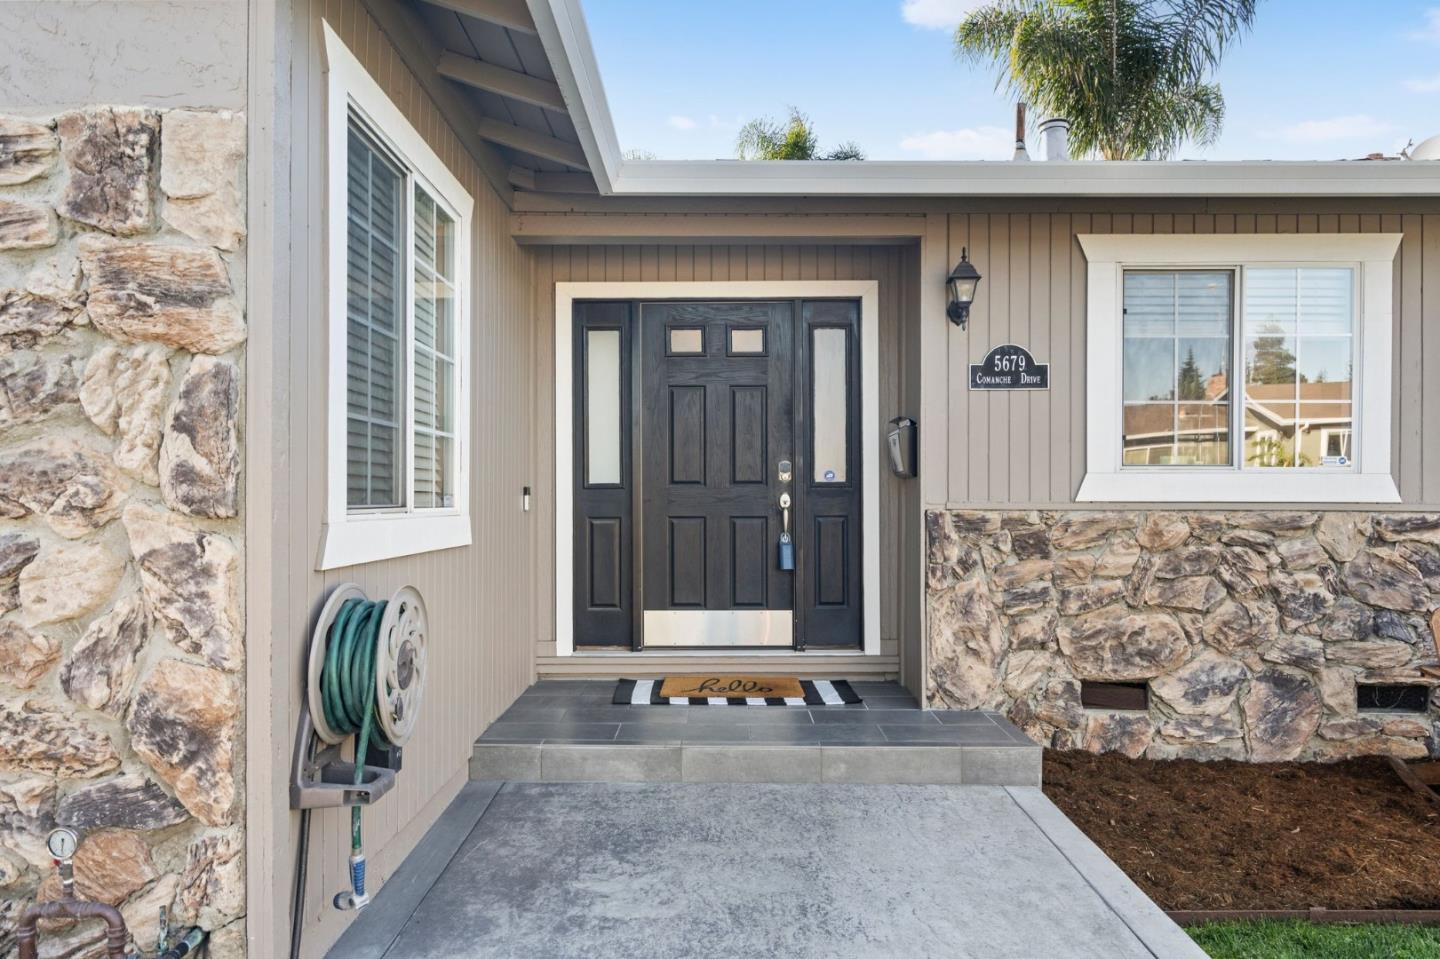
5679 Comanche DR, San Jose, CA 95123
$1,500,500
5679 Comanche Drive
1 /
Listed by Corcoran Icon Properties, Jeff Henriques, Listing Contact: 4087681067
5679 Comanche Drive
5679 Comanche Drive
5679 Comanche Drive
5679 Comanche Drive
5679 Comanche Drive
5679 Comanche Drive
5679 Comanche Drive
5679 Comanche Drive
5679 Comanche Drive
5679 Comanche Drive
5679 Comanche Drive
5679 Comanche Drive
5679 Comanche Drive
5679 Comanche Drive
5679 Comanche Drive
5679 Comanche Drive
5679 Comanche Drive
5679 Comanche Drive
5679 Comanche Drive
5679 Comanche Drive
5679 Comanche Drive
5679 Comanche Drive
5679 Comanche Drive
5679 Comanche Drive
5679 Comanche Drive
5679 Comanche Drive
5679 Comanche Drive
5679 Comanche Drive
5679 Comanche Drive
5679 Comanche Drive
5679 Comanche Drive
5679 Comanche Drive
5679 Comanche Drive
5679 Comanche Drive
5679 Comanche Drive
5679 Comanche Drive
5679 Comanche Drive
5679 Comanche Drive
5679 Comanche Drive
5679 Comanche Drive
5679 Comanche Drive
5679 Comanche Drive
5679 Comanche Drive
5679 Comanche Drive
5679 Comanche Drive
5679 Comanche Drive
5679 Comanche Drive
5679 Comanche Drive
5679 Comanche Drive
5679 Comanche Drive
5679 Comanche Drive
5679 Comanche Drive
5679 Comanche Drive
5679 Comanche Drive
5679 Comanche Drive
5679 Comanche Drive
5679 Comanche Drive
5679 Comanche Drive
5679 Comanche Drive
5679 Comanche Drive
5679 Comanche Drive
5679 Comanche Drive
5679 Comanche Drive
5679 Comanche Drive
5679 Comanche Drive
5679 Comanche Drive
5679 Comanche Drive
5679 Comanche Drive
5679 Comanche Drive
5679 Comanche Drive
5679 Comanche Drive
5679 Comanche Drive
5679 Comanche Drive
5679 Comanche Drive
5679 Comanche Drive
See all photos
Listed by Corcoran Icon Properties, Jeff Henriques, Listing Contact: 4087681067

5679 Comanche Drive

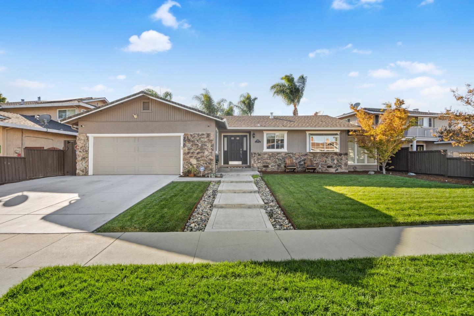
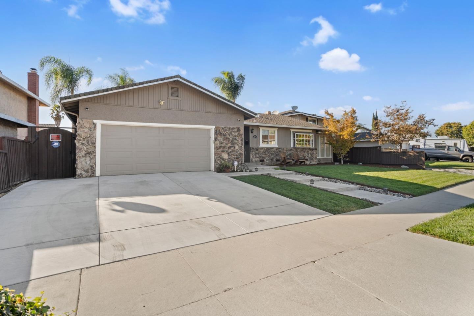
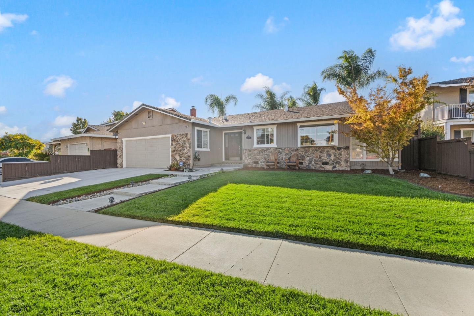
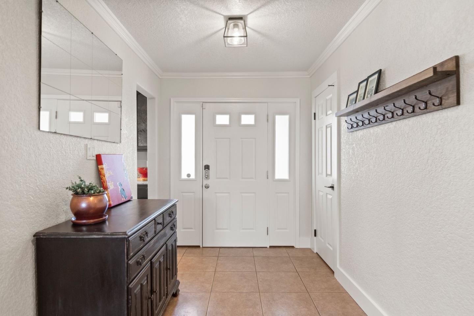
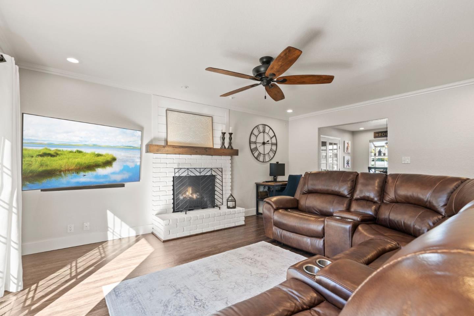
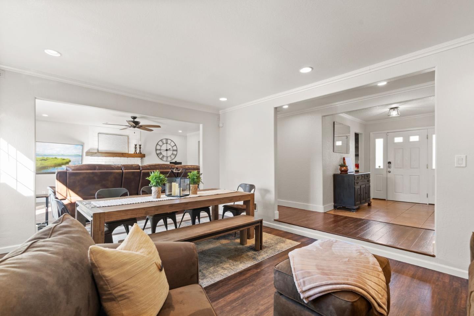
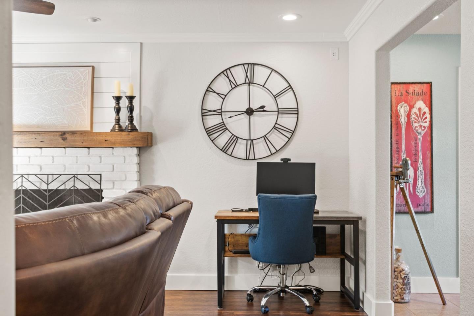
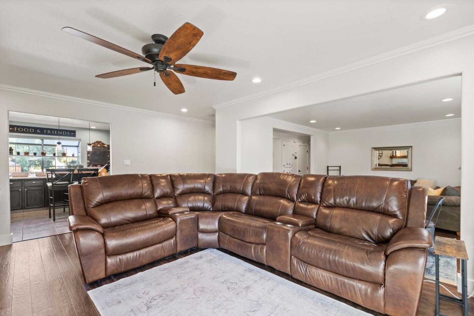
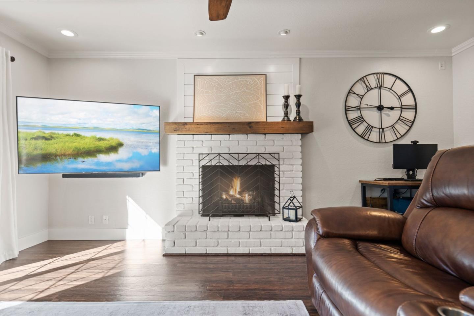
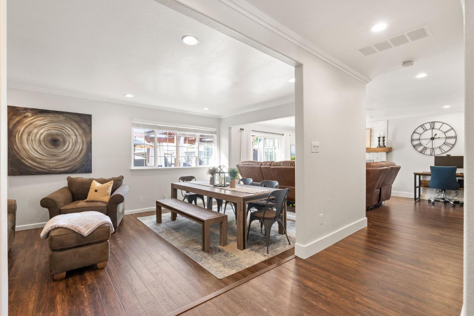
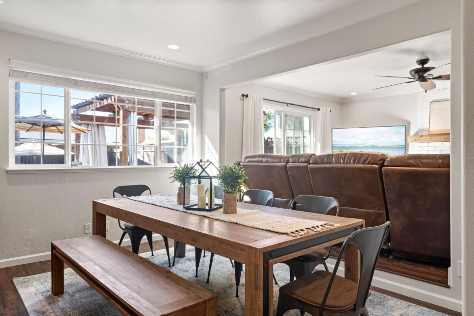
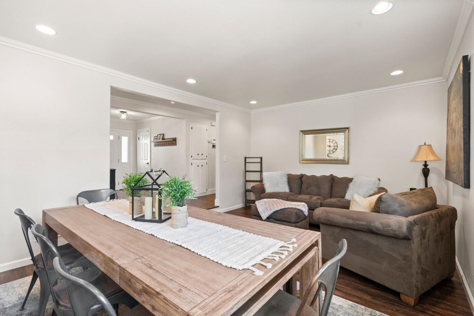
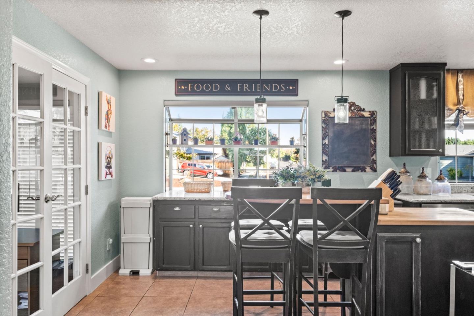
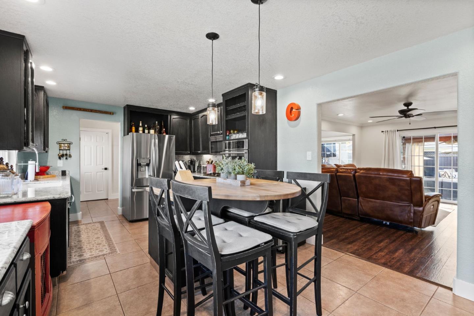
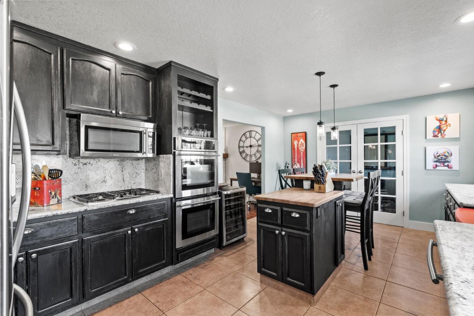
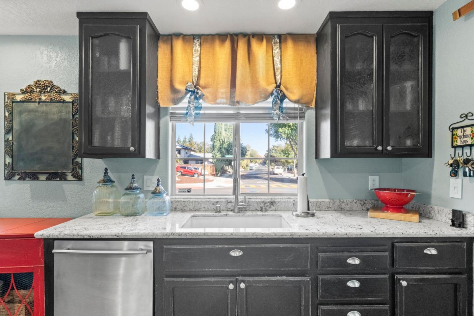
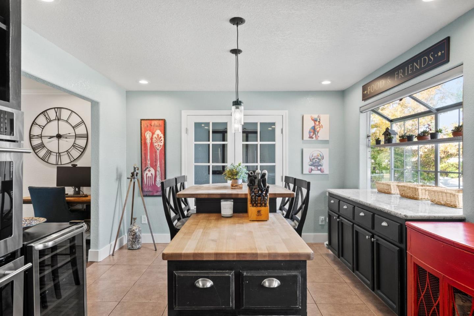
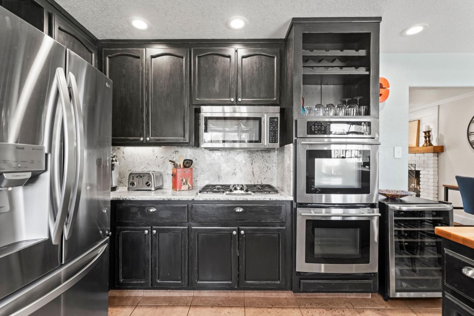
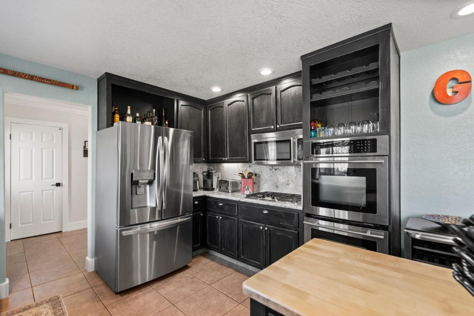
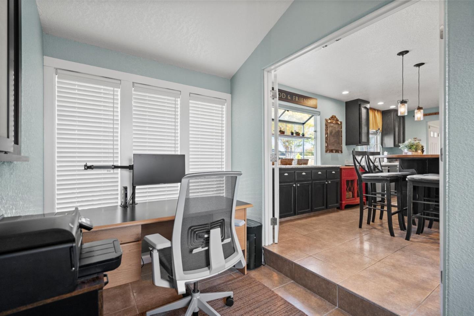
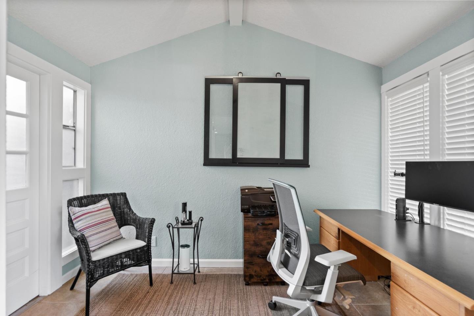
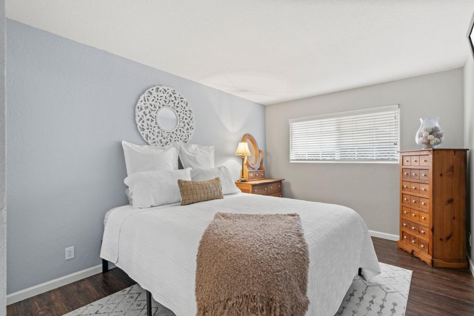
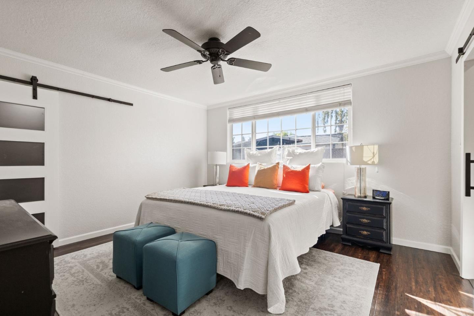
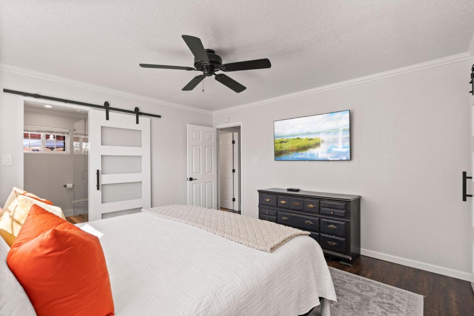
Welcome to this stylishly updated single-story gem in the desirable Blossom Valley neighborhood! With a light, open and airy layout, this 3-bedroom, 2-bathroom home spans approximately 1,781 sq ft and boasts high-end upgrades throughout. The heart of the home is a beautifully remodeled kitchen featuring granite countertops, a central island, stainless steel appliances, a gas stove, microwave, pantry, and laminate wood-style floors. Designed for comfort and versatility, the home offers recessed lighting, ceiling fans, dual-pane windows, and a cozy fireplace, along with separate living room and family/dining room. The main bedroom suite is a private retreat with a spacious walk-in closet and a recently updated en-suite bath, complemented by a tastefully upgraded hall bath. Enjoy year-round comfort with a top-of-the-line Daikin furnace and A/C, and whole-house charcoal water filtration. The backyard is an entertainer's paradise with a sparkling in-ground pool and waterfall, pergola with ceiling fan and TV hook-up, BBQ island with refrigerator, and gas firepit. A beautifully paved patio, artificial turf, solar-heated pool, energy-efficient solar panels, and ADT security system add ease and peace of mind. This exceptional home has everything you need and more and is ready to be yours!
  • 3 BEDS
  • 2 FULL BATHS
  • Sold
  • 1974 BUILT
  • 6,262 Sq.Ft. LOT
  • 1,781 Sq.Ft.

Features & Amenities

Area & Lot

  • Status:Sold
  • LIVING SPACE:1,781 Sq.Ft.
  • TOTAL AREA:1,781 Sq.Ft.
  • LOT SIZE:6,262 Sq.Ft.
  • MLS® ID:ML81985418
  • Type: Residential
  • Year Built:1974
  • Neighborhood:San Jose
  • School District:EastSideUnionHigh

Interior

  • Total Bedrooms:3
  • Total Bathrooms:2
  • Full Bathrooms:2
  • Fireplace:Wood Burning

Exterior

  • Stories: 1
  • Garage Space: 2.0
  • Water Source: Public
  • Utilities: Public Utilities, Water Public, Solar
  • POOL:Heated_Solar, In Ground
  • ROOF:Composition
  • Parking:Attached Garage
  • Heat Type:Forced Air
  • Air Conditioning:Central Forced Air
  • Sewer:Public Sewer
  • Substructure:Concrete Perimeter

Financial

  • SALES PRICE $1,500,500
  • Zoning R1-8

Features & Amenities

Area & Lot

  • LIVING SPACE:1,781 Sq.Ft.
  • TOTAL AREA:1,781 Sq.Ft.
  • LOT SIZE:6,262 Sq.Ft.
  • Type: Residential
  • Neighborhood:San Jose
  • Sewer:Public Sewer

Interior

  • Stories: 1
  • Total Bedrooms:3
  • Total Bathrooms:2
  • Full Bathrooms:2
  • Fireplace:Wood Burning
  • Heat Type:Forced Air
  • Air Conditioning:Central Forced Air

Exterior

  • Stories: 1
  • Garage Space: 2.0
  • Water Source: Public
  • Utilities: Public Utilities, Water Public, Solar
  • POOL:Heated_Solar, In Ground
  • ROOF:Composition
  • Parking:Attached Garage
  • Heat Type:Forced Air
  • Air Conditioning:Central Forced Air
  • Sewer:Public Sewer
  • Substructure:Concrete Perimeter

School Information

  • School District:EastSideUnionHigh

Other Property Details

  • Parking:Attached Garage
  • Water Source:Public
  • Pool Features:Heated_Solar, In Ground
  • Utilities: Public Utilities, Water Public, Solar

Features & Amenities

Area & Lot

  • Status:Sold
  • LIVING SPACE:1,781 Sq.Ft.
  • TOTAL AREA:1,781 Sq.Ft.
  • LOT SIZE:6,262 Sq.Ft.
  • MLS® ID:ML81985418
  • Type: Residential
  • Year Built:1974
  • Neighborhood:San Jose
  • School District:EastSideUnionHigh

Interior

  • Total Bedrooms:3
  • Total Bathrooms:2
  • Full Bathrooms:2
  • Fireplace:Wood Burning

Exterior

  • Stories: 1
  • Garage Space: 2.0
  • Water Source: Public
  • Utilities: Public Utilities, Water Public, Solar
  • POOL:Heated_Solar, In Ground
  • ROOF:Composition
  • Parking:Attached Garage
  • Heat Type:Forced Air
  • Air Conditioning:Central Forced Air
  • Sewer:Public Sewer
  • Substructure:Concrete Perimeter

Financial

  • SALES PRICE $1,500,500
  • Zoning R1-8

Jeff Henriques

Sales Associate
PHONE NUMBER (408) 768-1067
ADDRESS 5985 Almaden Expressway, , San Jose, CA 95120
EMAIL ADDRESS [email protected]
License 01234880
Contact Agent

Work With Agent

With deep roots across Northern California and the backing of a global powerhouse, I deliver tailored service with unmatched insight.

Follow Me