Leave a Message

Thank you for your message. I will be in touch with you shortly.

618 Prospect Ave, Oakland, CA 94610
$945,000
618 Prospect Ave
1 /
Courtesy of Corcoran Icon Properties
618 Prospect Ave
Courtesy of Corcoran Icon Properties

618 Prospect Ave

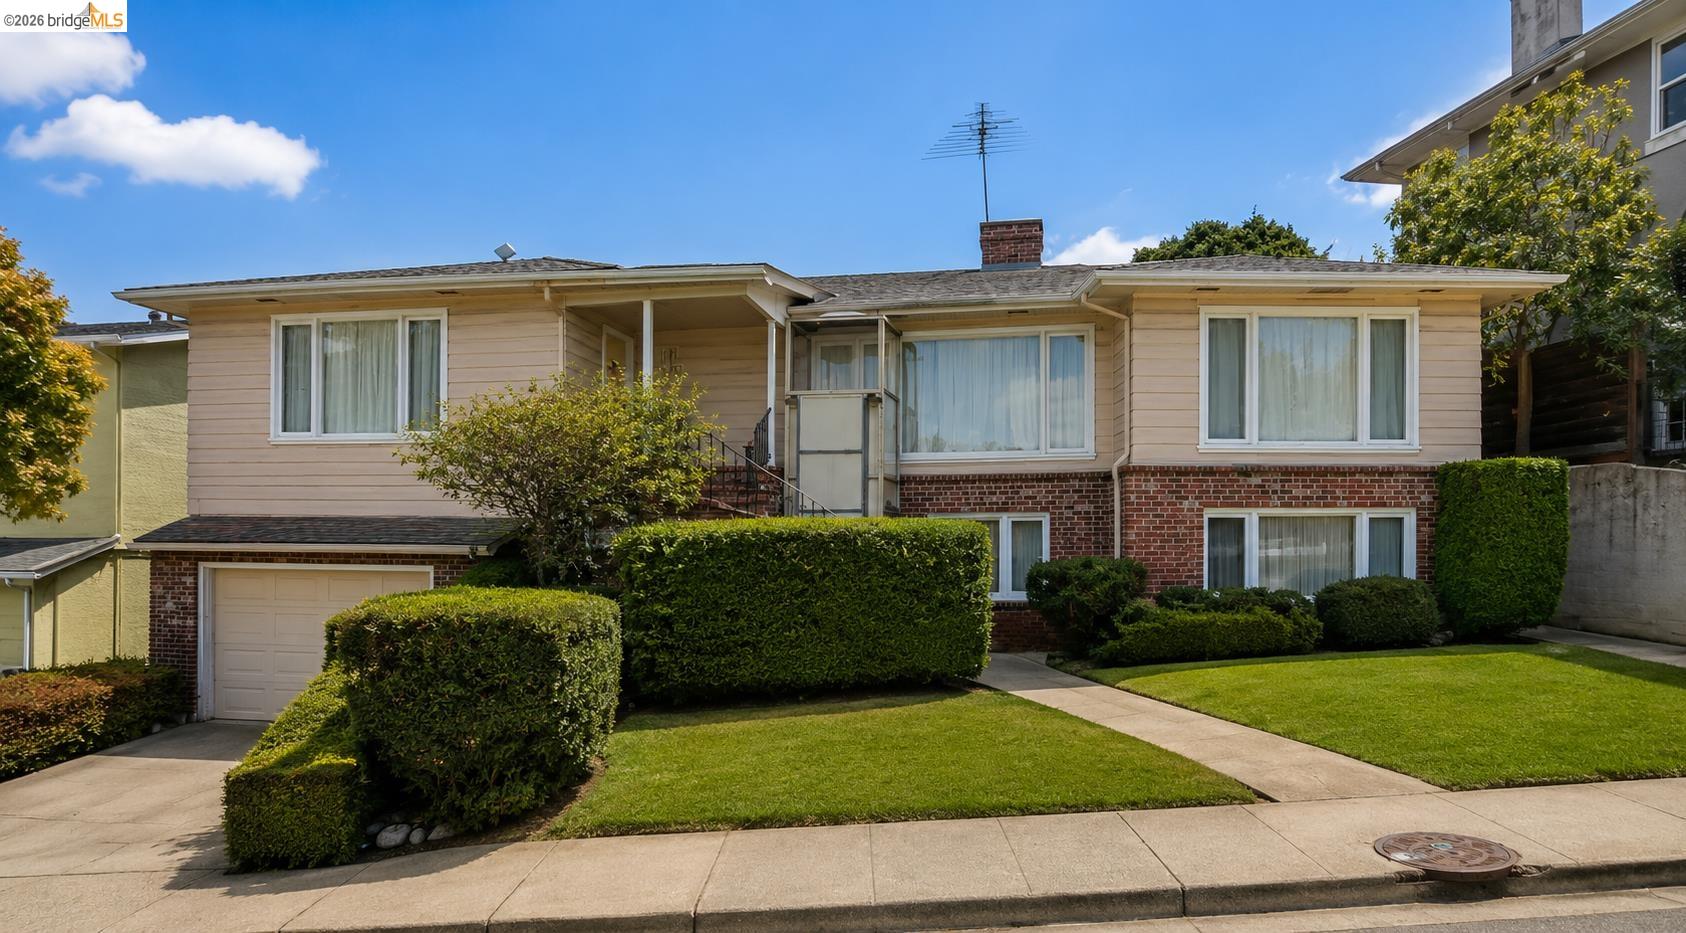
Perched in a prime Oakland location, 618 Prospect Avenue presents an exceptional opportunity to restore, renovate, or reimagine a home with incredible potential. This 4-bedroom, 3-bath residence offers approximately 2,735+- square feet and features beautiful views of Downtown Oakland along with partial San Francisco Bay views. Designed with generous living spaces and a versatile floor plan, the home offers endless possibilities for customization. The lower level may provide potential for a future ADU, in law suite, or income producing unit (buyer to verify with the City of Oakland). Whether you're an investor, contractor, or buyer looking to create your dream home, this property is ready for your vision. Ideally located just minutes from Lake Merritt, shopping, restaurants, parks, and convenient freeway access, this home combines a sought-after location with significant upside. Property is being sold AS-IS. A home inspection report is available for buyer review. Buyers are encouraged to conduct their own investigations and verify all property information, including but not limited to square footage, lot size, permits, zoning, condition, views, development potential, ADU potential, rental potential, and intended uses to their own satisfaction. Seller and listing broker make no warranties or guarantees regarding the property's condition or future use. Bring your contractor, your imagination, and unlock the potential of this Oakland hillside opportunity.
  • 4 BEDS
  • 3 FULL BATHS
  • Sold
  • 1951 BUILT
  • 6,300 Sq.Ft. LOT
  • 2,735 Sq.Ft.

Features & Amenities

Area & Lot

  • Status:Sold
  • LIVING SPACE:2,735 Sq.Ft.
  • LOT SIZE:6,300 Sq.Ft.
  • MLS® ID:41140311
  • Type: Residential
  • Year Built:1951
  • Neighborhood:Oakland
  • Architecture Styles:Other

Interior

  • Total Bedrooms:4
  • Total Bathrooms:4
  • Full Bathrooms:3
  • Laundry Room:Other
  • Flooring information:Hardwood
  • Fireplace:Brick
  • Other Interior Features:Family Room, In-Law Floorplan

Exterior

  • Stories: 2
  • Garage Space: 2.0
  • Water Source: Public
  • POOL:None
  • ROOF:Other
  • Lot Features:Other
  • Parking:Attached
  • Heat Type:Other
  • Air Conditioning:None
  • Sewer:Public Sewer
  • Other Exterior Features:Back Yard, Front Yard

Financial

  • SALES PRICE $945,000

Features & Amenities

Area & Lot

  • LIVING SPACE:2,735 Sq.Ft.
  • LOT SIZE:6,300 Sq.Ft.
  • Lot Features:Other
  • Type: Residential
  • Neighborhood:Oakland
  • Architecture Styles:Other
  • Sewer:Public Sewer
  • Other Exterior Features:Back Yard, Front Yard

Interior

  • Stories: 2
  • Total Bedrooms:4
  • Total Bathrooms:4
  • Full Bathrooms:3
  • Laundry Room:Other
  • Flooring information:Hardwood
  • Fireplace:Brick
  • Heat Type:Other
  • Air Conditioning:None
  • Other Interior Features:Family Room, In-Law Floorplan

Exterior

  • Stories: 2
  • Garage Space: 2.0
  • Water Source: Public
  • POOL:None
  • ROOF:Other
  • Lot Features:Other
  • Parking:Attached
  • Heat Type:Other
  • Air Conditioning:None
  • Sewer:Public Sewer
  • Other Exterior Features:Back Yard, Front Yard

Other Property Details

  • Parking:Attached
  • Water Source:Public
  • Pool Features:None

Features & Amenities

Area & Lot

  • Status:Sold
  • LIVING SPACE:2,735 Sq.Ft.
  • LOT SIZE:6,300 Sq.Ft.
  • MLS® ID:41140311
  • Type: Residential
  • Year Built:1951
  • Neighborhood:Oakland
  • Architecture Styles:Other

Interior

  • Total Bedrooms:4
  • Total Bathrooms:4
  • Full Bathrooms:3
  • Laundry Room:Other
  • Flooring information:Hardwood
  • Fireplace:Brick
  • Other Interior Features:Family Room, In-Law Floorplan

Exterior

  • Stories: 2
  • Garage Space: 2.0
  • Water Source: Public
  • POOL:None
  • ROOF:Other
  • Lot Features:Other
  • Parking:Attached
  • Heat Type:Other
  • Air Conditioning:None
  • Sewer:Public Sewer
  • Other Exterior Features:Back Yard, Front Yard

Financial

  • SALES PRICE $945,000

Claire Anderson

Real Estate Consultant
PHONE NUMBER (510) 435-7822
ADDRESS 342 Highland Ave., , Piedmont, CA 94611
EMAIL ADDRESS [email protected]
License 01513554
Contact Agent

Work With Agent

With deep roots across Northern California and the backing of a global powerhouse, I deliver tailored service with unmatched insight.

Follow Me