Leave a Message

Thank you for your message. I will be in touch with you shortly.

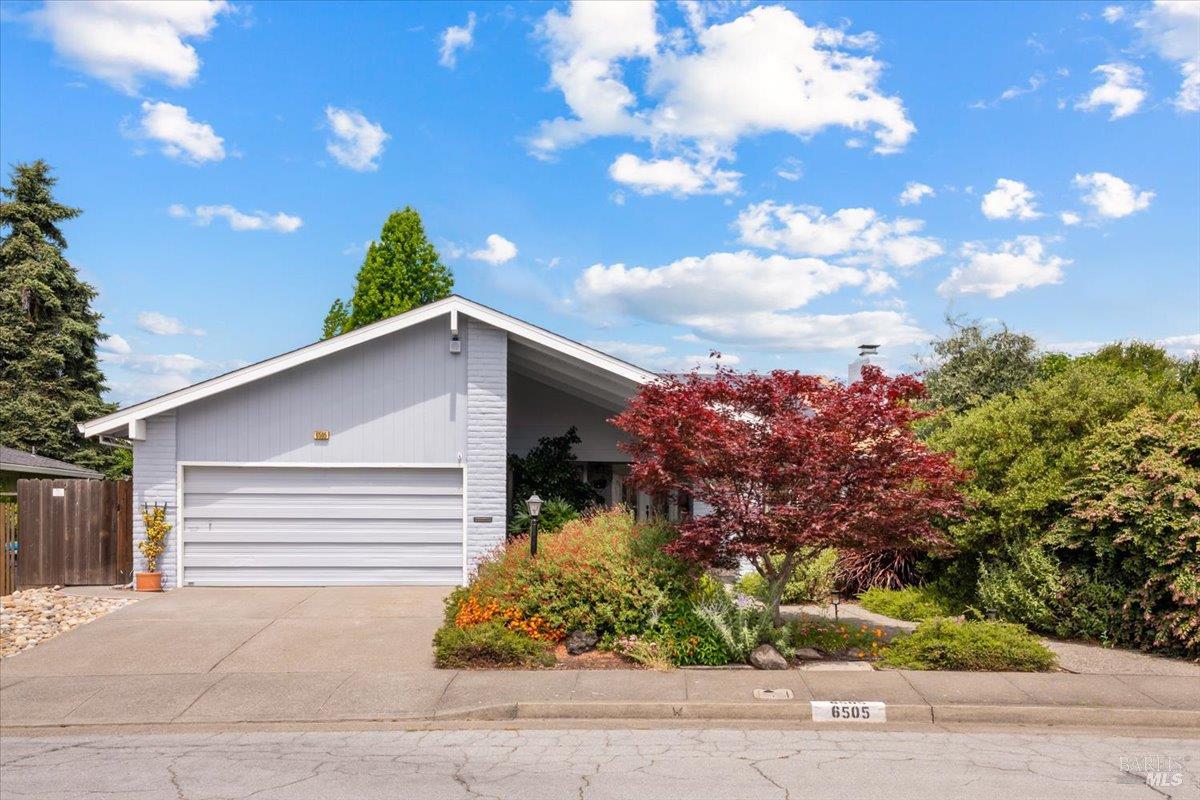
6505 Stonecroft Terrace, Santa Rosa, CA 95409
$1,004,000
6505 Stonecroft Terrace
1 /
Courtesy of Keller Williams Realty
6505 Stonecroft Terrace
Courtesy of Keller Williams Realty

6505 Stonecroft Terrace

Beautiful Cedar model in Oakmont's premier 55+ community. This inviting home features 2 bedrooms and 2 baths, with a versatile office/den that could serve as a third bedroom to suit your lifestyle. Vaulted ceilings enhance the living space, and the kitchen shines with stainless steel appliances, while updated baths and tile and luxury plank flooring add modern comfort and style. A sunny sunroom floods the home with light, and the garage showcases a painted floor and convenient access to a large attic storage area. Custom window coverings provide privacy and charm throughout. Step outside to a private parklike rear yard, complete with a relaxing spa and gazebo, plus fruit trees and a garden area for your personal oasis. Solar power adds efficiency and helps manage energy costs. As part of Oakmont, you'll enjoy a wealth of amenities and social opportunities, including a multitude of clubs and activities, swimming, hiking, golf, tennis, bocce ball, and pickleball, ensuring there's something to fit every lifestyle. This home offers a seamless blend of comfort, convenience, and community living.
  • 3 BEDS
  • 2 FULL BATHS
  • Sold
  • 1972 BUILT
  • 7,601 Sq.Ft. LOT
  • 1,955 Sq.Ft.

Features & Amenities

Area & Lot

  • Status:Sold
  • LIVING SPACE:1,955 Sq.Ft.
  • LOT SIZE:7,601 Sq.Ft.
  • MLS® ID:326047639
  • Type: Residential
  • Year Built:1972
  • Neighborhood:Santa Rosa
  • Architecture Styles:Contemporary, Ranch
  • View Description:Hills, Mountain(s)

Interior

  • Total Bedrooms:3
  • Total Bathrooms:2
  • Full Bathrooms:2
  • Laundry Room:Cabinets, Dryer Included, Electric, Inside Room, Washer Included
  • Flooring information:Simulated Wood, Tile
  • Fireplace:Brick, Gas Piped, Living Room
  • Appliances:Built-In Electric Oven, Dishwasher, Disposal, Free-Standing Gas Range, Free-Standing Refrigerator, Range Hood, Ice Maker
  • Other Interior Features:Cathedral Ceiling(s), Formal Entry

Exterior

  • Stories: 1
  • Garage Space: 2.0
  • Water Source: Public
  • Utilities: Cable Available, DSL Available, Electricity Connected, Natural Gas Connected, Public
  • ROOF:Composition
  • Lot Features:Auto Sprinkler FR, Auto Sprinkler Rear, Curb(s), Curb(s)/Gutter(s), Garden, Landscape Back, Landscape Front, Landscape Misc, Private, Shape Regular, Street Lights
  • Parking:Attached, Enclosed, Garage Door Opener, Garage Faces Front, Inside Entrance, Side-by-Side
  • Heat Type:Central, Fireplace(s), Gas
  • Air Conditioning:Ceiling Fan(s), Central Air
  • Sewer:Public Sewer
  • Substructure:Concrete Perimeter
  • HOA Amenities:Barbecue, Gym, Pool, Recreation Facilities, Spa/Hot Tub, Tennis Court(s), Trail(s)
  • Security Features:Carbon Monoxide Detector(s), Smoke Detector(s)
  • Other Exterior Features:Covered Courtyard

Financial

  • SALES PRICE $1,004,000
  • HOA Fees $134/mo

Features & Amenities

Area & Lot

  • LIVING SPACE:1,955 Sq.Ft.
  • LOT SIZE:7,601 Sq.Ft.
  • Lot Features:Auto Sprinkler FR, Auto Sprinkler Rear, Curb(s), Curb(s)/Gutter(s), Garden, Landscape Back, Landscape Front, Landscape Misc, Private, Shape Regular, Street Lights
  • Type: Residential
  • Neighborhood:Santa Rosa
  • Architecture Styles:Contemporary, Ranch
  • Sewer:Public Sewer
  • Security Features:Carbon Monoxide Detector(s), Smoke Detector(s)
  • Other Exterior Features:Covered Courtyard

Interior

  • Stories: 1
  • Total Bedrooms:3
  • Total Bathrooms:2
  • Full Bathrooms:2
  • Laundry Room:Cabinets, Dryer Included, Electric, Inside Room, Washer Included
  • Flooring information:Simulated Wood, Tile
  • Fireplace:Brick, Gas Piped, Living Room
  • Appliances:Built-In Electric Oven, Dishwasher, Disposal, Free-Standing Gas Range, Free-Standing Refrigerator, Range Hood, Ice Maker
  • Heat Type:Central, Fireplace(s), Gas
  • Air Conditioning:Ceiling Fan(s), Central Air
  • Other Interior Features:Cathedral Ceiling(s), Formal Entry

Exterior

  • Stories: 1
  • Garage Space: 2.0
  • Water Source: Public
  • Utilities: Cable Available, DSL Available, Electricity Connected, Natural Gas Connected, Public
  • ROOF:Composition
  • Lot Features:Auto Sprinkler FR, Auto Sprinkler Rear, Curb(s), Curb(s)/Gutter(s), Garden, Landscape Back, Landscape Front, Landscape Misc, Private, Shape Regular, Street Lights
  • Parking:Attached, Enclosed, Garage Door Opener, Garage Faces Front, Inside Entrance, Side-by-Side
  • Heat Type:Central, Fireplace(s), Gas
  • Air Conditioning:Ceiling Fan(s), Central Air
  • Sewer:Public Sewer
  • Substructure:Concrete Perimeter
  • HOA Amenities:Barbecue, Gym, Pool, Recreation Facilities, Spa/Hot Tub, Tennis Court(s), Trail(s)
  • Security Features:Carbon Monoxide Detector(s), Smoke Detector(s)
  • Other Exterior Features:Covered Courtyard

Other Property Details

  • Parking:Attached, Enclosed, Garage Door Opener, Garage Faces Front, Inside Entrance, Side-by-Side
  • View Description:Hills, Mountain(s)
  • Water Source:Public
  • Utilities: Cable Available, DSL Available, Electricity Connected, Natural Gas Connected, Public

Features & Amenities

Area & Lot

  • Status:Sold
  • LIVING SPACE:1,955 Sq.Ft.
  • LOT SIZE:7,601 Sq.Ft.
  • MLS® ID:326047639
  • Type: Residential
  • Year Built:1972
  • Neighborhood:Santa Rosa
  • Architecture Styles:Contemporary, Ranch
  • View Description:Hills, Mountain(s)

Interior

  • Total Bedrooms:3
  • Total Bathrooms:2
  • Full Bathrooms:2
  • Laundry Room:Cabinets, Dryer Included, Electric, Inside Room, Washer Included
  • Flooring information:Simulated Wood, Tile
  • Fireplace:Brick, Gas Piped, Living Room
  • Appliances:Built-In Electric Oven, Dishwasher, Disposal, Free-Standing Gas Range, Free-Standing Refrigerator, Range Hood, Ice Maker
  • Other Interior Features:Cathedral Ceiling(s), Formal Entry

Exterior

  • Stories: 1
  • Garage Space: 2.0
  • Water Source: Public
  • Utilities: Cable Available, DSL Available, Electricity Connected, Natural Gas Connected, Public
  • ROOF:Composition
  • Lot Features:Auto Sprinkler FR, Auto Sprinkler Rear, Curb(s), Curb(s)/Gutter(s), Garden, Landscape Back, Landscape Front, Landscape Misc, Private, Shape Regular, Street Lights
  • Parking:Attached, Enclosed, Garage Door Opener, Garage Faces Front, Inside Entrance, Side-by-Side
  • Heat Type:Central, Fireplace(s), Gas
  • Air Conditioning:Ceiling Fan(s), Central Air
  • Sewer:Public Sewer
  • Substructure:Concrete Perimeter
  • HOA Amenities:Barbecue, Gym, Pool, Recreation Facilities, Spa/Hot Tub, Tennis Court(s), Trail(s)
  • Security Features:Carbon Monoxide Detector(s), Smoke Detector(s)
  • Other Exterior Features:Covered Courtyard

Financial

  • SALES PRICE $1,004,000
  • HOA Fees $134/mo

Kristen Preuss

Sales Associate, REALTOR®
PHONE NUMBER (707) 835-4897
ADDRESS 201 3rd St Upper Level, , Santa Rosa, CA 95401
EMAIL ADDRESS [email protected]
License 02131496
Contact Agent

Work With Agent

With deep roots across Northern California and the backing of a global powerhouse, I deliver tailored service with unmatched insight.

Follow Me