Leave a Message

Thank you for your message. I will be in touch with you shortly.

6785 AITKEN DR., Oakland, CA 94611
$1,150,000
6785 AITKEN DR.
1 /
Courtesy of Red Oak Realty
6785 AITKEN DR.
6785 AITKEN DR.
6785 AITKEN DR.
6785 AITKEN DR.
6785 AITKEN DR.
6785 AITKEN DR.
6785 AITKEN DR.
6785 AITKEN DR.
6785 AITKEN DR.
6785 AITKEN DR.
6785 AITKEN DR.
6785 AITKEN DR.
6785 AITKEN DR.
6785 AITKEN DR.
6785 AITKEN DR.
6785 AITKEN DR.
6785 AITKEN DR.
6785 AITKEN DR.
6785 AITKEN DR.
6785 AITKEN DR.
6785 AITKEN DR.
6785 AITKEN DR.
6785 AITKEN DR.
6785 AITKEN DR.
6785 AITKEN DR.
6785 AITKEN DR.
6785 AITKEN DR.
6785 AITKEN DR.
6785 AITKEN DR.
6785 AITKEN DR.
6785 AITKEN DR.
6785 AITKEN DR.
6785 AITKEN DR.
6785 AITKEN DR.
6785 AITKEN DR.
6785 AITKEN DR.
6785 AITKEN DR.
6785 AITKEN DR.
6785 AITKEN DR.
6785 AITKEN DR.
6785 AITKEN DR.
6785 AITKEN DR.
6785 AITKEN DR.
6785 AITKEN DR.
6785 AITKEN DR.
6785 AITKEN DR.
6785 AITKEN DR.
6785 AITKEN DR.
6785 AITKEN DR.
6785 AITKEN DR.
6785 AITKEN DR.
6785 AITKEN DR.
6785 AITKEN DR.
6785 AITKEN DR.
6785 AITKEN DR.
6785 AITKEN DR.
6785 AITKEN DR.
6785 AITKEN DR.
6785 AITKEN DR.
6785 AITKEN DR.
6785 AITKEN DR.
6785 AITKEN DR.
6785 AITKEN DR.
6785 AITKEN DR.
6785 AITKEN DR.
6785 AITKEN DR.
6785 AITKEN DR.
6785 AITKEN DR.
6785 AITKEN DR.
6785 AITKEN DR.
6785 AITKEN DR.
6785 AITKEN DR.
6785 AITKEN DR.
6785 AITKEN DR.
6785 AITKEN DR.
6785 AITKEN DR.
6785 AITKEN DR.
6785 AITKEN DR.
6785 AITKEN DR.
6785 AITKEN DR.
6785 AITKEN DR.
6785 AITKEN DR.
6785 AITKEN DR.
6785 AITKEN DR.
6785 AITKEN DR.
6785 AITKEN DR.
6785 AITKEN DR.
6785 AITKEN DR.
6785 AITKEN DR.
6785 AITKEN DR.
6785 AITKEN DR.
6785 AITKEN DR.
6785 AITKEN DR.
6785 AITKEN DR.
6785 AITKEN DR.
6785 AITKEN DR.
6785 AITKEN DR.
6785 AITKEN DR.
6785 AITKEN DR.
6785 AITKEN DR.
6785 AITKEN DR.
6785 AITKEN DR.
6785 AITKEN DR.
6785 AITKEN DR.
6785 AITKEN DR.
6785 AITKEN DR.
6785 AITKEN DR.
6785 AITKEN DR.
6785 AITKEN DR.
6785 AITKEN DR.
6785 AITKEN DR.
6785 AITKEN DR.
6785 AITKEN DR.
6785 AITKEN DR.
6785 AITKEN DR.
6785 AITKEN DR.
6785 AITKEN DR.
6785 AITKEN DR.
6785 AITKEN DR.
6785 AITKEN DR.
6785 AITKEN DR.
6785 AITKEN DR.
6785 AITKEN DR.
See all photos
Courtesy of Red Oak Realty

6785 AITKEN DR.

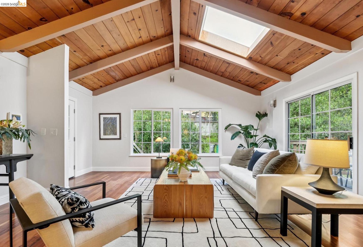

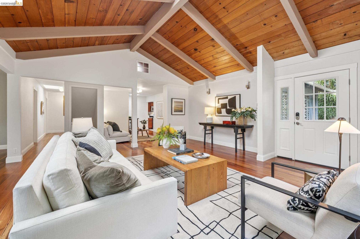
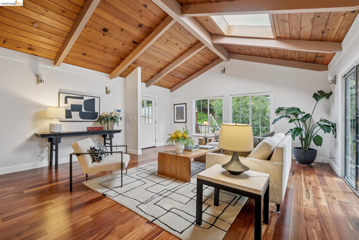
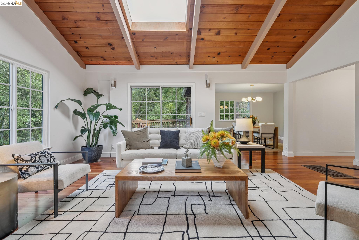
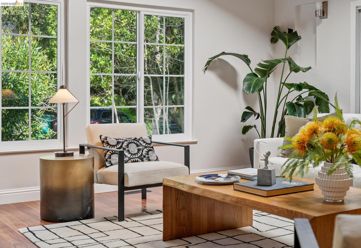
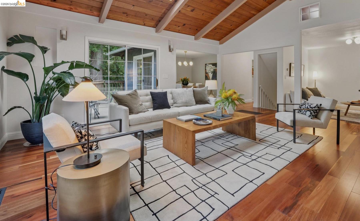
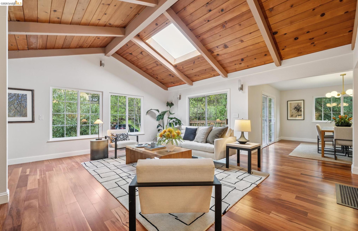
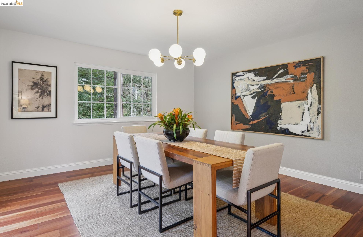
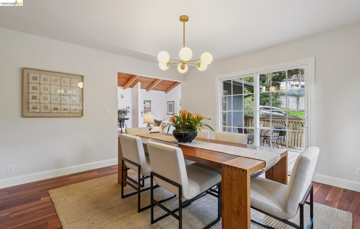
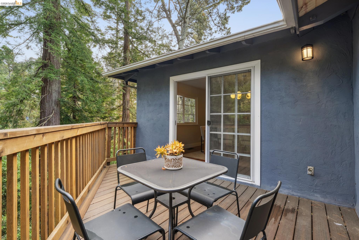
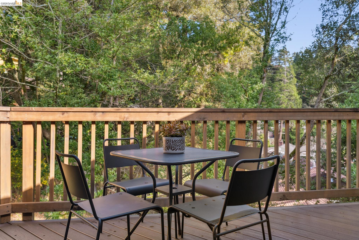
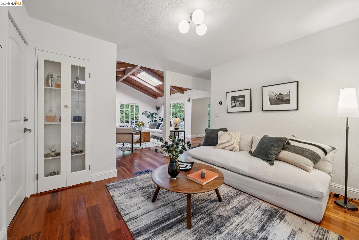
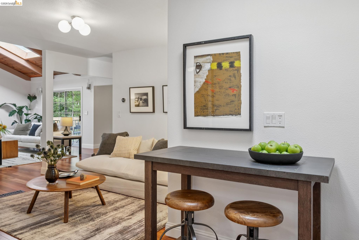
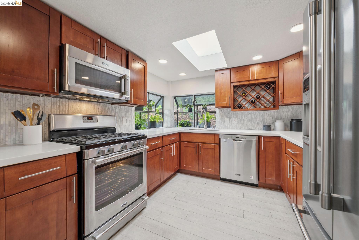
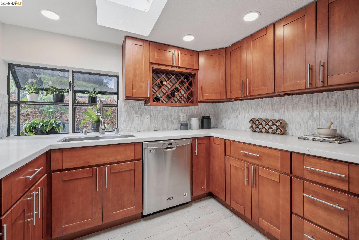
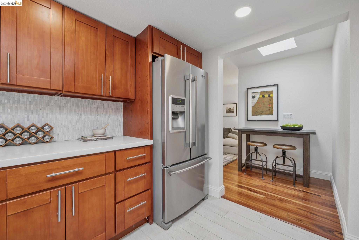
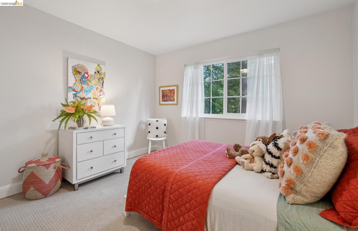
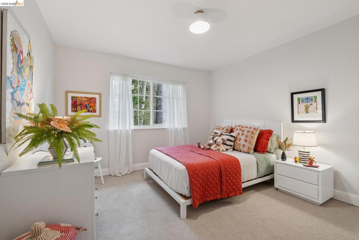
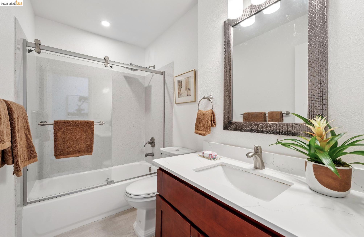
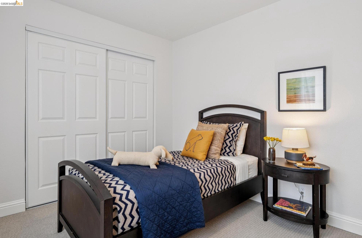
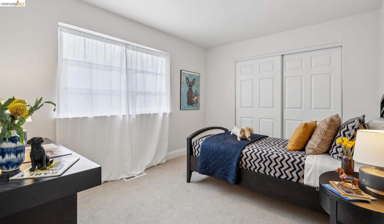
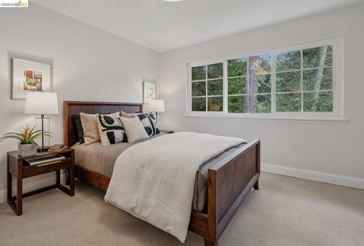
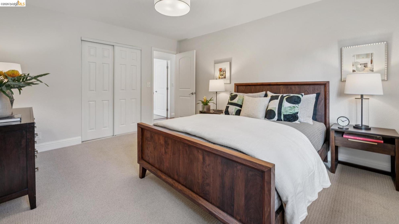
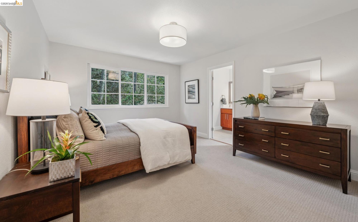
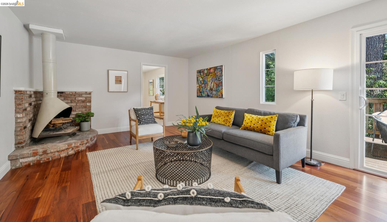
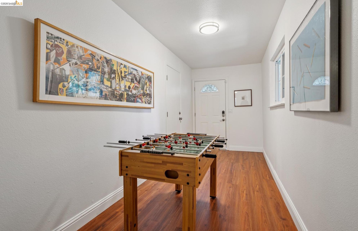
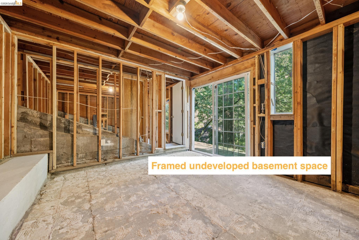
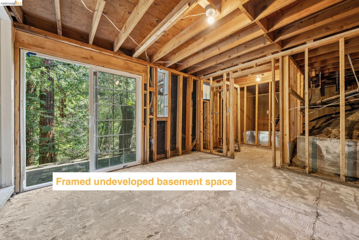
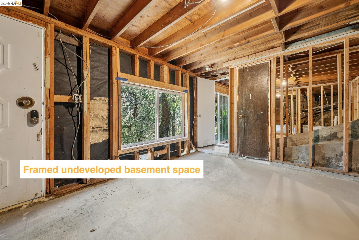
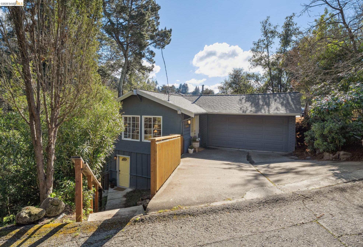
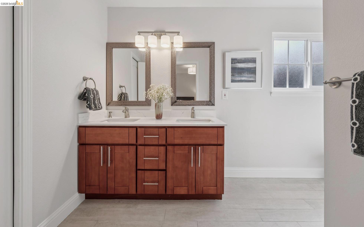
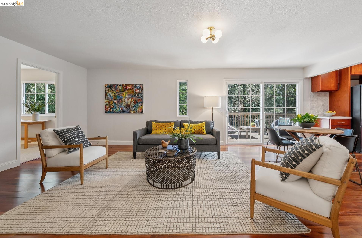
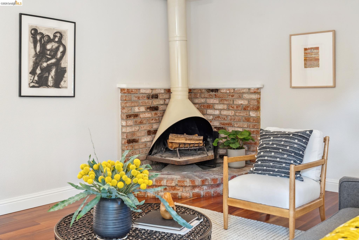
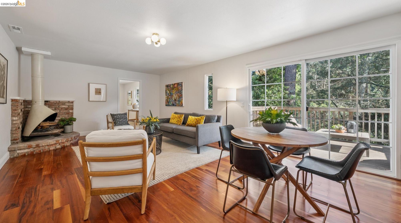
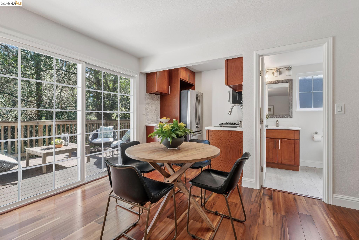
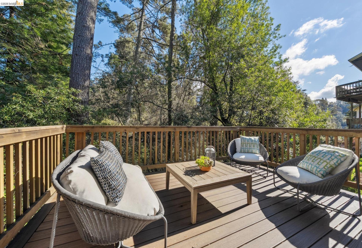
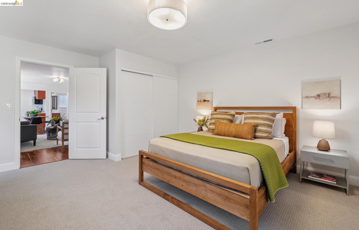
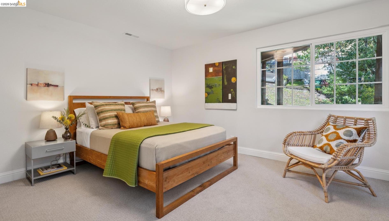
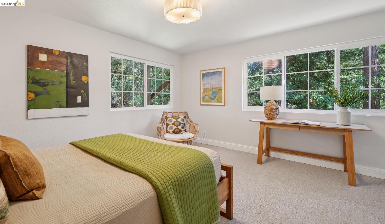
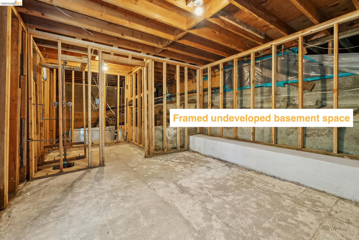
This 4 bedroom, 3 bath Piedmont Pines Retreat features vaulted ceilings, skylights, and a flexible floor plan great for multi-generational living or guests. Enjoy beautiful treetop views from this level-in and move-in ready home. The main level consists of 3 bedrooms & 2 bathrooms. The lower level has a bedroom, bath, full-sized living room, deck, fireplace, kitchen and its own entrance. Additional features include a formal dining room with deck for al fresco dining, a two-car garage, ample storage, and laundry room. There is also a sizable bonus space (not included in the square footage) on the lowest level that has been framed out, but not finished. Upgrades include a new roof, (2026), forced air heating, tankless water heater, EV car charger, drainage system, and exterior decks. Close regional parks, hiking trails and Montclair village shopping.
  • 4 BEDS
  • 3 FULL BATHS
  • Sold
  • 1963 BUILT
  • 8,680 Sq.Ft. LOT
  • 2,640 Sq.Ft.
Features & Amenities

Area & Lot

  • Status:Sold
  • LIVING SPACE:2,640 Sq.Ft.
  • TOTAL AREA:2,640 Sq.Ft.
  • LOT SIZE:8,680 Sq.Ft.
  • MLS® ID:41137125
  • Type: Residential
  • Year Built:1963
  • Neighborhood:Oakland
  • Architecture Styles:Other

Interior

  • Total Bedrooms:4
  • Total Bathrooms:3
  • Full Bathrooms:3
  • Laundry Room:Dryer, Inside Room, Washer
  • Flooring information:Carpet, Linoleum, Tile, Wood
  • Fireplace:Family Room
  • Appliances:Dishwasher, Dryer, Washer, Tankless Water Heater
  • Other Interior Features:Au Pair, Den, Family Room, Formal Dining Room, In-Law Floorplan, Unfinished Room, Counter - Solid Surface

Exterior

  • Stories: 2
  • Garage Space: 2.0
  • Water Source: Public
  • POOL:None
  • ROOF:Shingle
  • Lot Features:Sloped Down
  • Parking:Attached, Covered, Garage, Off Street, Electric Vehicle Charging Station(s), Garage Door Opener
  • Heat Type:Forced Air
  • Air Conditioning:None
  • Sewer:Public Sewer
  • Security Features:Smoke Detector(s)

Financial

  • SALES PRICE $1,150,000

Features & Amenities

Area & Lot

  • LIVING SPACE:2,640 Sq.Ft.
  • TOTAL AREA:2,640 Sq.Ft.
  • LOT SIZE:8,680 Sq.Ft.
  • Lot Features:Sloped Down
  • Type: Residential
  • Neighborhood:Oakland
  • Architecture Styles:Other
  • Sewer:Public Sewer
  • Security Features:Smoke Detector(s)

Interior

  • Stories: 2
  • Total Bedrooms:4
  • Total Bathrooms:3
  • Full Bathrooms:3
  • Laundry Room:Dryer, Inside Room, Washer
  • Flooring information:Carpet, Linoleum, Tile, Wood
  • Fireplace:Family Room
  • Appliances:Dishwasher, Dryer, Washer, Tankless Water Heater
  • Heat Type:Forced Air
  • Air Conditioning:None
  • Other Interior Features:Au Pair, Den, Family Room, Formal Dining Room, In-Law Floorplan, Unfinished Room, Counter - Solid Surface

Exterior

  • Stories: 2
  • Garage Space: 2.0
  • Water Source: Public
  • POOL:None
  • ROOF:Shingle
  • Lot Features:Sloped Down
  • Parking:Attached, Covered, Garage, Off Street, Electric Vehicle Charging Station(s), Garage Door Opener
  • Heat Type:Forced Air
  • Air Conditioning:None
  • Sewer:Public Sewer
  • Security Features:Smoke Detector(s)

Other Property Details

  • Parking:Attached, Covered, Garage, Off Street, Electric Vehicle Charging Station(s), Garage Door Opener
  • Water Source:Public
  • Pool Features:None

Features & Amenities

Area & Lot

  • Status:Sold
  • LIVING SPACE:2,640 Sq.Ft.
  • TOTAL AREA:2,640 Sq.Ft.
  • LOT SIZE:8,680 Sq.Ft.
  • MLS® ID:41137125
  • Type: Residential
  • Year Built:1963
  • Neighborhood:Oakland
  • Architecture Styles:Other

Interior

  • Total Bedrooms:4
  • Total Bathrooms:3
  • Full Bathrooms:3
  • Laundry Room:Dryer, Inside Room, Washer
  • Flooring information:Carpet, Linoleum, Tile, Wood
  • Fireplace:Family Room
  • Appliances:Dishwasher, Dryer, Washer, Tankless Water Heater
  • Other Interior Features:Au Pair, Den, Family Room, Formal Dining Room, In-Law Floorplan, Unfinished Room, Counter - Solid Surface

Exterior

  • Stories: 2
  • Garage Space: 2.0
  • Water Source: Public
  • POOL:None
  • ROOF:Shingle
  • Lot Features:Sloped Down
  • Parking:Attached, Covered, Garage, Off Street, Electric Vehicle Charging Station(s), Garage Door Opener
  • Heat Type:Forced Air
  • Air Conditioning:None
  • Sewer:Public Sewer
  • Security Features:Smoke Detector(s)

Financial

  • SALES PRICE $1,150,000

Colette Cleaves

Sales Associate
PHONE NUMBER (925) 783-4357
ADDRESS 651 First St., , Brentwood, CA 94513
EMAIL ADDRESS [email protected]
License 02148614
Contact Agent

Work With Agent

With deep roots across Northern California and the backing of a global powerhouse, I deliver tailored service with unmatched insight.
Follow Me