Leave a Message

Thank you for your message. I will be in touch with you shortly.

6802 Grove Street, Cotati, CA 94931
$1,850,000
6802 Grove St
1 /
Courtesy of Keller Williams Realty
6802 Grove St
Courtesy of Keller Williams Realty

6802 Grove St

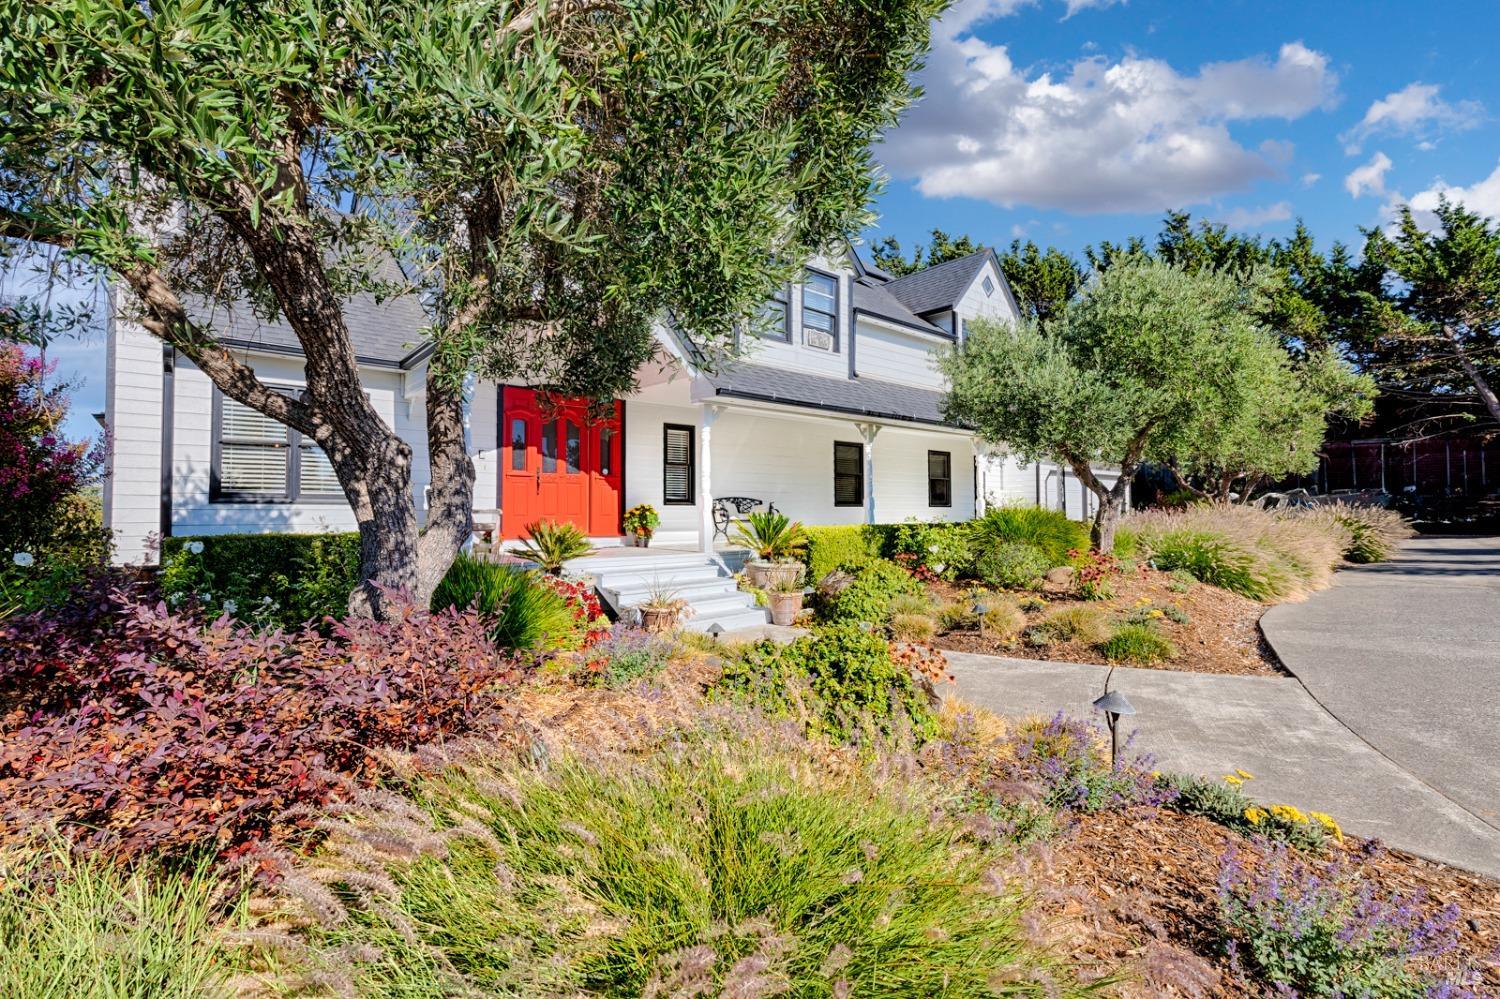
Let yourself be enamored by the breathtaking views and sunsets this gracefully cared for home has to offer. The gorgeous primary home features 3 bedrooms on the upper level along with a den and a half bathroom on the main level. There is an abundance of light, warmth and character throughout with extraordinary views. The charm continues with a detached second unit that offers a cozy 1 bedroom, 1 bathroom layout, complete with a spacious kitchen, laundry area, and access through a separate entrance. This additional space is perfect for guests, family, or even as a rental opportunity. The outdoor spaces are a gardener's paradise boasting a variety of fruit trees (peaches, apples, persimmons, plums, nectarines, avocados, citrus, figs, pears, pomegranate to name a few) make this perfect for entertaining and wine country living. Large Barn, shed and plenty of storage for all of your gear. Owned solar panel system. Whether you're seeking a peaceful retreat or a vibrant space for gatherings, this home harmoniously blends comfort, character, and the natural beauty of its surroundings. Just a short walk into town and access to freeways makes this location ideal. Don't miss the chance to make this inviting oasis your own!
  • 4 BEDS
  • 4 FULL BATHS
  • Sold
  • 1984 BUILT
  • 2.55 Acres LOT
  • 4,280 Sq.Ft.

Features & Amenities

Area & Lot

  • Status:Sold
  • LIVING SPACE:4,280 Sq.Ft.
  • LOT SIZE:2.55 Acres
  • MLS® ID:324069019
  • Type: Multi-Family
  • Year Built:1984
  • View Description:City Lights, Hills, Panoramic, Pasture, Valley

Interior

  • Total Bedrooms:4
  • Total Bathrooms:5
  • Full Bathrooms:4
  • Laundry Room:Cabinets, Electric, Ground Floor, Hookups Only
  • Flooring information:Carpet, Laminate, Tile
  • Fireplace:Gas Starter, Wood Burning
  • Appliances:Dishwasher, Disposal, Free-Standing Gas Oven, Free-Standing Gas Range, Range Hood

Exterior

  • Stories: 2
  • Water Source: Cistern, Well
  • Utilities: Cable Available, Electricity Connected, Natural Gas Connected, Public
  • Lot Features:Landscape Back, Landscape Misc, Manual Sprinkler FR
  • Parking:Deck, Uncovered Parking Spaces 2
  • Heat Type:Central, Fireplace(s), Wood Stove
  • Air Conditioning:Ceiling Fan(s)
  • Sewer:Septic Connected, Septic Tank
  • Security Features:Carbon Monoxide Detector(s), Double Strapped Water Heater, Smoke Detector(s), Video System
  • Other Exterior Features:Balcony, Outdoor Kitchen

Financial

  • SALES PRICE $1,850,000

Features & Amenities

Area & Lot

  • LIVING SPACE:4,280 Sq.Ft.
  • LOT SIZE:2.55 Acres
  • Lot Features:Landscape Back, Landscape Misc, Manual Sprinkler FR
  • Type: Multi-Family
  • Sewer:Septic Connected, Septic Tank
  • Security Features:Carbon Monoxide Detector(s), Double Strapped Water Heater, Smoke Detector(s), Video System
  • Other Exterior Features:Balcony, Outdoor Kitchen

Interior

  • Stories: 2
  • Total Bedrooms:4
  • Total Bathrooms:5
  • Full Bathrooms:4
  • Laundry Room:Cabinets, Electric, Ground Floor, Hookups Only
  • Flooring information:Carpet, Laminate, Tile
  • Fireplace:Gas Starter, Wood Burning
  • Appliances:Dishwasher, Disposal, Free-Standing Gas Oven, Free-Standing Gas Range, Range Hood
  • Heat Type:Central, Fireplace(s), Wood Stove
  • Air Conditioning:Ceiling Fan(s)

Exterior

  • Stories: 2
  • Water Source: Cistern, Well
  • Utilities: Cable Available, Electricity Connected, Natural Gas Connected, Public
  • Lot Features:Landscape Back, Landscape Misc, Manual Sprinkler FR
  • Parking:Deck, Uncovered Parking Spaces 2
  • Heat Type:Central, Fireplace(s), Wood Stove
  • Air Conditioning:Ceiling Fan(s)
  • Sewer:Septic Connected, Septic Tank
  • Security Features:Carbon Monoxide Detector(s), Double Strapped Water Heater, Smoke Detector(s), Video System
  • Other Exterior Features:Balcony, Outdoor Kitchen

Other Property Details

  • Parking:Deck, Uncovered Parking Spaces 2
  • View Description:City Lights, Hills, Panoramic, Pasture, Valley
  • Water Source:Cistern, Well
  • Utilities: Cable Available, Electricity Connected, Natural Gas Connected, Public

Features & Amenities

Area & Lot

  • Status:Sold
  • LIVING SPACE:4,280 Sq.Ft.
  • LOT SIZE:2.55 Acres
  • MLS® ID:324069019
  • Type: Multi-Family
  • Year Built:1984
  • View Description:City Lights, Hills, Panoramic, Pasture, Valley

Interior

  • Total Bedrooms:4
  • Total Bathrooms:5
  • Full Bathrooms:4
  • Laundry Room:Cabinets, Electric, Ground Floor, Hookups Only
  • Flooring information:Carpet, Laminate, Tile
  • Fireplace:Gas Starter, Wood Burning
  • Appliances:Dishwasher, Disposal, Free-Standing Gas Oven, Free-Standing Gas Range, Range Hood

Exterior

  • Stories: 2
  • Water Source: Cistern, Well
  • Utilities: Cable Available, Electricity Connected, Natural Gas Connected, Public
  • Lot Features:Landscape Back, Landscape Misc, Manual Sprinkler FR
  • Parking:Deck, Uncovered Parking Spaces 2
  • Heat Type:Central, Fireplace(s), Wood Stove
  • Air Conditioning:Ceiling Fan(s)
  • Sewer:Septic Connected, Septic Tank
  • Security Features:Carbon Monoxide Detector(s), Double Strapped Water Heater, Smoke Detector(s), Video System
  • Other Exterior Features:Balcony, Outdoor Kitchen

Financial

  • SALES PRICE $1,850,000

Dave Fahrner

Sales Associate, REALTOR®
PHONE NUMBER (707) 477-8781
ADDRESS 130 Petaluma Ave 1-C, , Sebastopol, CA 95472
EMAIL ADDRESS [email protected]
License 01023681
Contact Agent

Work With Agent

With deep roots across Northern California and the backing of a global powerhouse, I deliver tailored service with unmatched insight.

Follow Me