Leave a Message

Thank you for your message. I will be in touch with you shortly.

765 5th AVE, San Bruno, CA 94066
$1,330,000
765 5th Avenue
1 /
Listed by Corcoran Icon Properties, Maryann Cruz, Listing Contact: 6505421900
765 5th Avenue
765 5th Avenue
765 5th Avenue
765 5th Avenue
765 5th Avenue
765 5th Avenue
765 5th Avenue
765 5th Avenue
765 5th Avenue
765 5th Avenue
765 5th Avenue
765 5th Avenue
765 5th Avenue
765 5th Avenue
765 5th Avenue
765 5th Avenue
765 5th Avenue
765 5th Avenue
765 5th Avenue
765 5th Avenue
765 5th Avenue
765 5th Avenue
765 5th Avenue
765 5th Avenue
765 5th Avenue
765 5th Avenue
765 5th Avenue
765 5th Avenue
765 5th Avenue
765 5th Avenue
765 5th Avenue
765 5th Avenue
765 5th Avenue
765 5th Avenue
765 5th Avenue
765 5th Avenue
765 5th Avenue
765 5th Avenue
765 5th Avenue
765 5th Avenue
765 5th Avenue
765 5th Avenue
765 5th Avenue
765 5th Avenue
765 5th Avenue
765 5th Avenue
765 5th Avenue
765 5th Avenue
765 5th Avenue
765 5th Avenue
765 5th Avenue
765 5th Avenue
765 5th Avenue
765 5th Avenue
765 5th Avenue
765 5th Avenue
765 5th Avenue
765 5th Avenue
765 5th Avenue
765 5th Avenue
765 5th Avenue
765 5th Avenue
765 5th Avenue
765 5th Avenue
765 5th Avenue
765 5th Avenue
765 5th Avenue
765 5th Avenue
765 5th Avenue
765 5th Avenue
765 5th Avenue
765 5th Avenue
765 5th Avenue
765 5th Avenue
765 5th Avenue
See all photos
Listed by Corcoran Icon Properties, Maryann Cruz, Listing Contact: 6505421900

765 5th Avenue

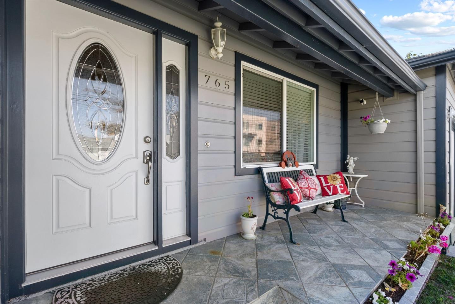
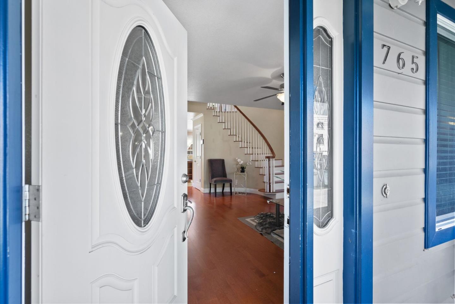
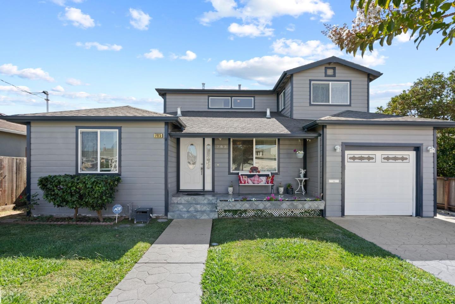
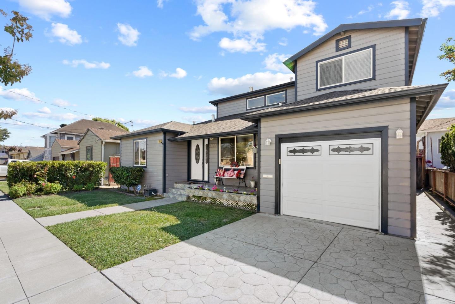
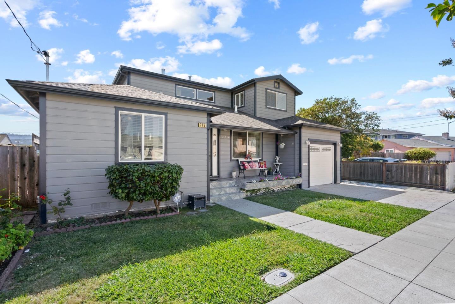
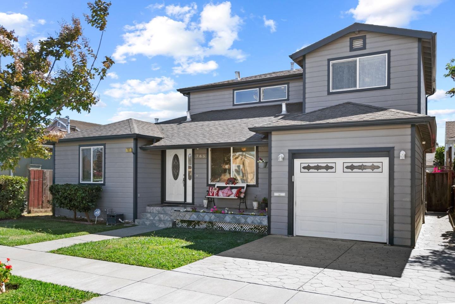
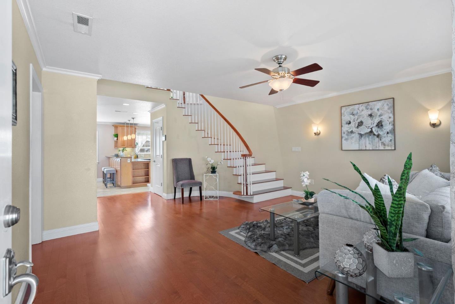
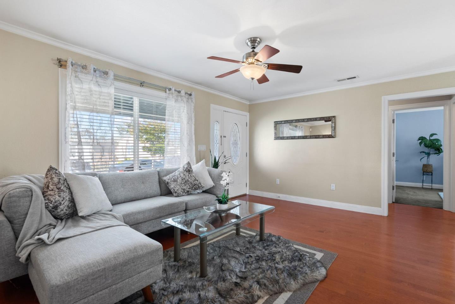
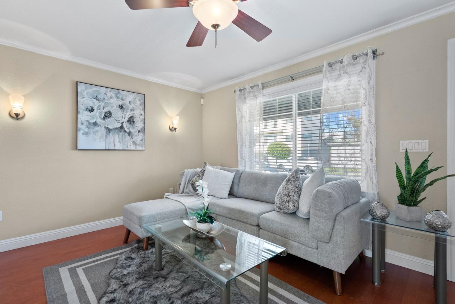
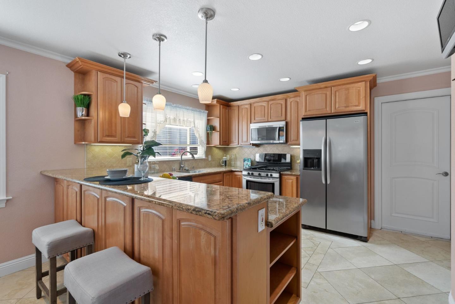
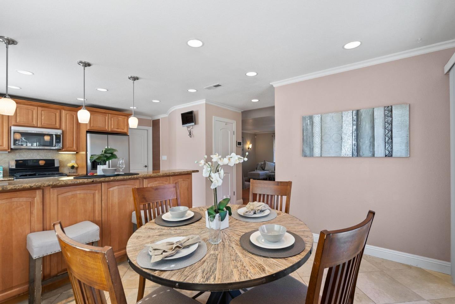
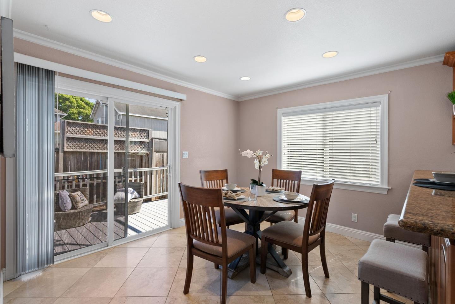
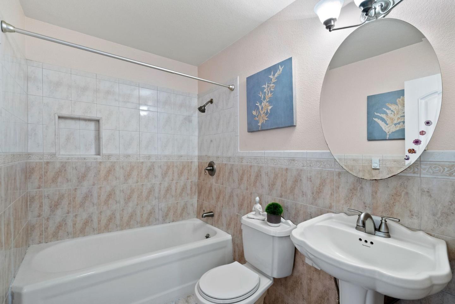
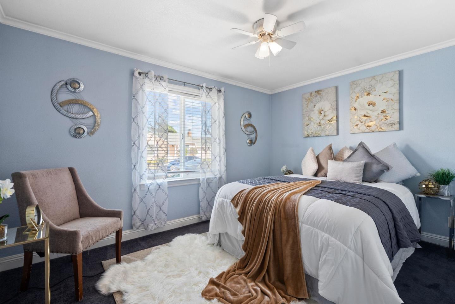
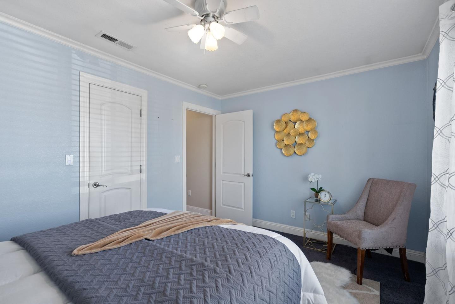
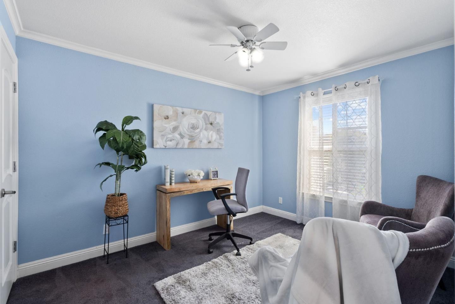
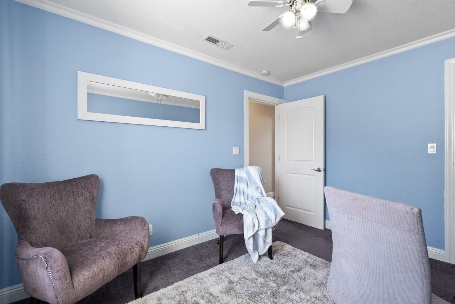
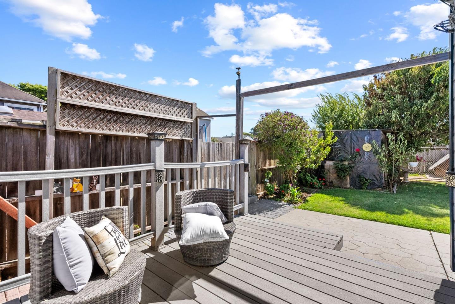
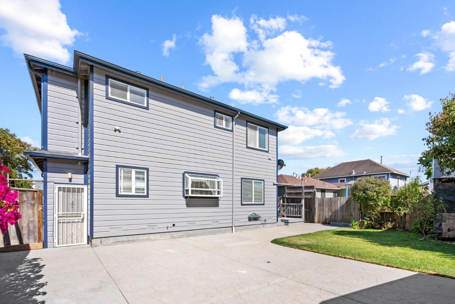
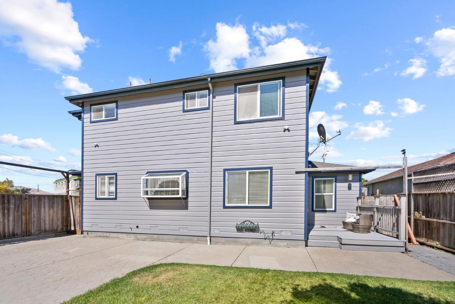
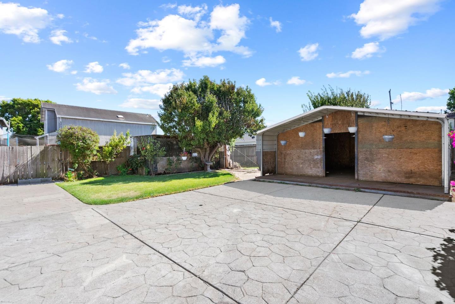
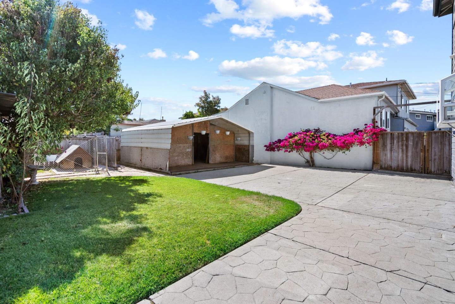
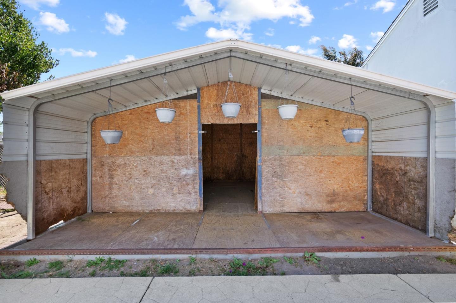
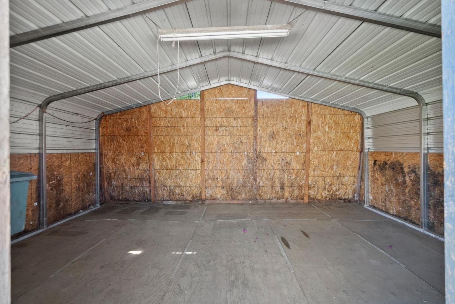
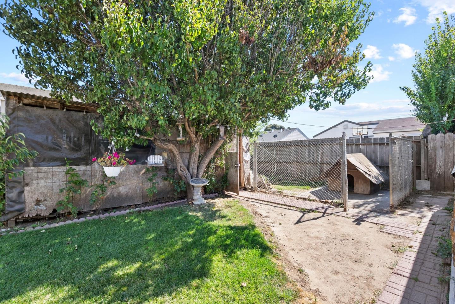
Huge price adjustment. Lowest price per sft in San Bruno. Meticulously maintained residence offering 1,908 square feet of comfortable living space. This home features four bedrooms and two and a half bathrooms, designed to accommodate modern living. Upon entering, you are greeted by a flowing staircase a cozy living room that provides an inviting atmosphere, perfect for both relaxing and entertaining. The well-appointed kitchen offers ample dining area, counter space and storage, catering to all your culinary needs. The primary bedroom, located on the upper level, boasts an ensuite large bathroom and a generous walk-in closet, providing a private retreat. One additional spacious upstairs bedroom and two additional downstairs bedrooms offers flexibility for family, guests, or a home office. The backyard has bonus structure for storage or office/workshop. This residence is ideally located close to Caltrain, BART, SFO, and Highway 101, ensuring easy access to transportation and major commuting routes. The neighborhood offers a blend of suburban tranquility and urban convenience.
  • 4 BEDS
  • 2 FULL BATHS
  • 1 HALF BATH
  • Sold
  • 1943 BUILT
  • 5,000 Sq.Ft. LOT
  • 1,908 Sq.Ft.

Features & Amenities

Area & Lot

  • Status:Sold
  • LIVING SPACE:1,908 Sq.Ft.
  • TOTAL AREA:1,908 Sq.Ft.
  • LOT SIZE:5,000 Sq.Ft.
  • MLS® ID:ML81974559
  • Type: Residential
  • Year Built:1943
  • School District:SanMateoUnionHigh

Interior

  • Total Bedrooms:4
  • Total Bathrooms:3
  • Full Bathrooms:2
  • Half Bathrooms:1
  • Flooring information:Tile, Wood

Exterior

  • Stories: 2
  • Garage Space: 2.0
  • Water Source: Public
  • Utilities: Public Utilities, Water Public
  • ROOF:Composition
  • Lot Features:Grade Level
  • Parking:Attached Garage, Tandem Parking
  • Heat Type:Forced Air
  • Air Conditioning:Ceiling Fan
  • Sewer:Public Sewer
  • Substructure:Concrete Perimeter, Wood Frame

Financial

  • SALES PRICE $1,330,000
  • Zoning R10006

Features & Amenities

Area & Lot

  • LIVING SPACE:1,908 Sq.Ft.
  • TOTAL AREA:1,908 Sq.Ft.
  • LOT SIZE:5,000 Sq.Ft.
  • Lot Features:Grade Level
  • Type: Residential
  • Sewer:Public Sewer

Interior

  • Stories: 2
  • Total Bedrooms:4
  • Total Bathrooms:3
  • Full Bathrooms:2
  • Half Bathrooms:1
  • Flooring information:Tile, Wood
  • Heat Type:Forced Air
  • Air Conditioning:Ceiling Fan

Exterior

  • Stories: 2
  • Garage Space: 2.0
  • Water Source: Public
  • Utilities: Public Utilities, Water Public
  • ROOF:Composition
  • Lot Features:Grade Level
  • Parking:Attached Garage, Tandem Parking
  • Heat Type:Forced Air
  • Air Conditioning:Ceiling Fan
  • Sewer:Public Sewer
  • Substructure:Concrete Perimeter, Wood Frame

School Information

  • School District:SanMateoUnionHigh

Other Property Details

  • Parking:Attached Garage, Tandem Parking
  • Water Source:Public
  • Utilities: Public Utilities, Water Public

Features & Amenities

Area & Lot

  • Status:Sold
  • LIVING SPACE:1,908 Sq.Ft.
  • TOTAL AREA:1,908 Sq.Ft.
  • LOT SIZE:5,000 Sq.Ft.
  • MLS® ID:ML81974559
  • Type: Residential
  • Year Built:1943
  • School District:SanMateoUnionHigh

Interior

  • Total Bedrooms:4
  • Total Bathrooms:3
  • Full Bathrooms:2
  • Half Bathrooms:1
  • Flooring information:Tile, Wood

Exterior

  • Stories: 2
  • Garage Space: 2.0
  • Water Source: Public
  • Utilities: Public Utilities, Water Public
  • ROOF:Composition
  • Lot Features:Grade Level
  • Parking:Attached Garage, Tandem Parking
  • Heat Type:Forced Air
  • Air Conditioning:Ceiling Fan
  • Sewer:Public Sewer
  • Substructure:Concrete Perimeter, Wood Frame

Financial

  • SALES PRICE $1,330,000
  • Zoning R10006

MaryAnn Cruz

Sales Manager
PHONE NUMBER (650) 542-1900
ADDRESS 1116 S. El Camino Real, , San Mateo, CA 94402
EMAIL ADDRESS [email protected]
License 01398154
Contact Agent

Work With Agent

With deep roots across Northern California and the backing of a global powerhouse, I deliver tailored service with unmatched insight.

Follow Me