Leave a Message

Thank you for your message. I will be in touch with you shortly.

7925 Greenly Dr, Oakland, CA 94605
$899,000
7925 Greenly Dr
1 /
Courtesy of Corcoran Icon Properties
7925 Greenly Dr
7925 Greenly Dr
7925 Greenly Dr
7925 Greenly Dr
7925 Greenly Dr
7925 Greenly Dr
7925 Greenly Dr
7925 Greenly Dr
7925 Greenly Dr
7925 Greenly Dr
7925 Greenly Dr
7925 Greenly Dr
7925 Greenly Dr
7925 Greenly Dr
7925 Greenly Dr
7925 Greenly Dr
7925 Greenly Dr
7925 Greenly Dr
7925 Greenly Dr
7925 Greenly Dr
7925 Greenly Dr
7925 Greenly Dr
7925 Greenly Dr
7925 Greenly Dr
7925 Greenly Dr
7925 Greenly Dr
7925 Greenly Dr
7925 Greenly Dr
7925 Greenly Dr
7925 Greenly Dr
7925 Greenly Dr
7925 Greenly Dr
7925 Greenly Dr
7925 Greenly Dr
7925 Greenly Dr
7925 Greenly Dr
7925 Greenly Dr
7925 Greenly Dr
7925 Greenly Dr
7925 Greenly Dr
7925 Greenly Dr
7925 Greenly Dr
7925 Greenly Dr
7925 Greenly Dr
7925 Greenly Dr
7925 Greenly Dr
7925 Greenly Dr
7925 Greenly Dr
7925 Greenly Dr
7925 Greenly Dr
7925 Greenly Dr
7925 Greenly Dr
7925 Greenly Dr
7925 Greenly Dr
7925 Greenly Dr
7925 Greenly Dr
7925 Greenly Dr
7925 Greenly Dr
7925 Greenly Dr
7925 Greenly Dr
7925 Greenly Dr
7925 Greenly Dr
7925 Greenly Dr
7925 Greenly Dr
7925 Greenly Dr
7925 Greenly Dr
7925 Greenly Dr
7925 Greenly Dr
7925 Greenly Dr
7925 Greenly Dr
7925 Greenly Dr
7925 Greenly Dr
7925 Greenly Dr
7925 Greenly Dr
7925 Greenly Dr
7925 Greenly Dr
7925 Greenly Dr
7925 Greenly Dr
7925 Greenly Dr
7925 Greenly Dr
7925 Greenly Dr
7925 Greenly Dr
7925 Greenly Dr
7925 Greenly Dr
7925 Greenly Dr
7925 Greenly Dr
7925 Greenly Dr
7925 Greenly Dr
7925 Greenly Dr
7925 Greenly Dr
7925 Greenly Dr
7925 Greenly Dr
7925 Greenly Dr
7925 Greenly Dr
7925 Greenly Dr
7925 Greenly Dr
7925 Greenly Dr
7925 Greenly Dr
7925 Greenly Dr
7925 Greenly Dr
7925 Greenly Dr
7925 Greenly Dr
7925 Greenly Dr
7925 Greenly Dr
7925 Greenly Dr
7925 Greenly Dr
7925 Greenly Dr
7925 Greenly Dr
7925 Greenly Dr
7925 Greenly Dr
7925 Greenly Dr
7925 Greenly Dr
7925 Greenly Dr
7925 Greenly Dr
7925 Greenly Dr
7925 Greenly Dr
7925 Greenly Dr
7925 Greenly Dr
7925 Greenly Dr
7925 Greenly Dr
7925 Greenly Dr
7925 Greenly Dr
7925 Greenly Dr
7925 Greenly Dr
7925 Greenly Dr
7925 Greenly Dr
7925 Greenly Dr
7925 Greenly Dr
7925 Greenly Dr
7925 Greenly Dr
7925 Greenly Dr
7925 Greenly Dr
7925 Greenly Dr
7925 Greenly Dr
7925 Greenly Dr
7925 Greenly Dr
7925 Greenly Dr
7925 Greenly Dr
7925 Greenly Dr
7925 Greenly Dr
7925 Greenly Dr
7925 Greenly Dr
7925 Greenly Dr
7925 Greenly Dr
7925 Greenly Dr
7925 Greenly Dr
7925 Greenly Dr
7925 Greenly Dr
7925 Greenly Dr
7925 Greenly Dr
7925 Greenly Dr
7925 Greenly Dr
7925 Greenly Dr
7925 Greenly Dr
7925 Greenly Dr
7925 Greenly Dr
7925 Greenly Dr
7925 Greenly Dr
7925 Greenly Dr
7925 Greenly Dr
7925 Greenly Dr
7925 Greenly Dr
7925 Greenly Dr
7925 Greenly Dr
7925 Greenly Dr
7925 Greenly Dr
7925 Greenly Dr
7925 Greenly Dr
7925 Greenly Dr
7925 Greenly Dr
7925 Greenly Dr
See all photos
Courtesy of Corcoran Icon Properties

7925 Greenly Dr

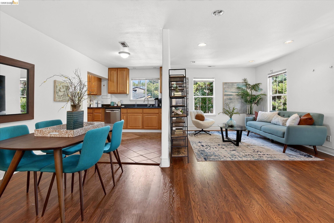
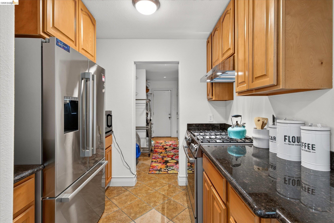
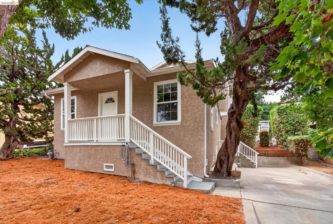
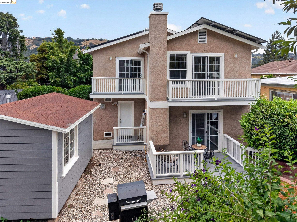
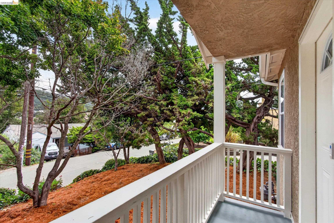
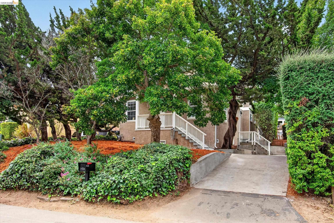
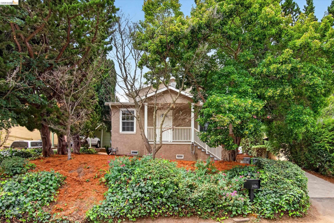
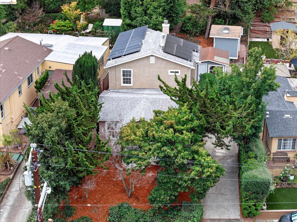
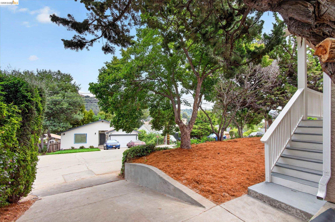
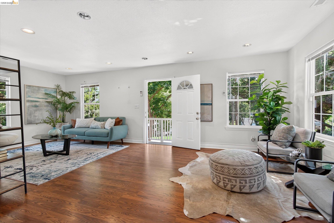
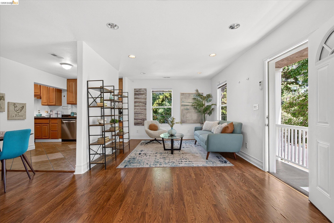
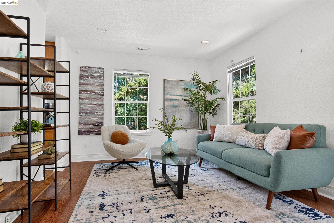
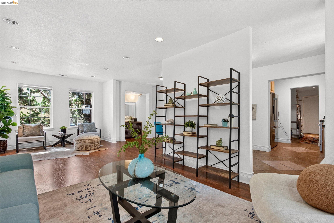
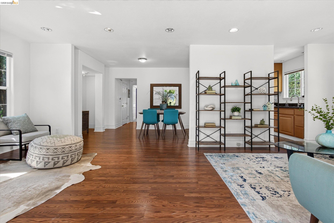
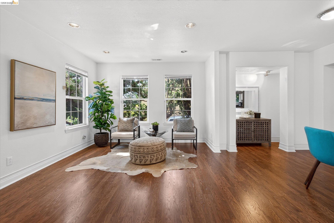
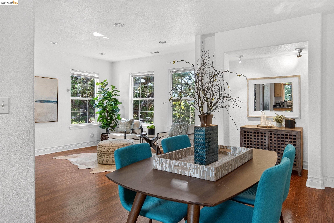
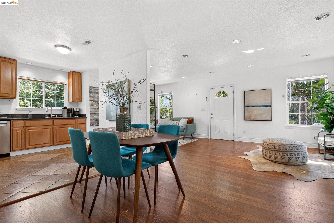
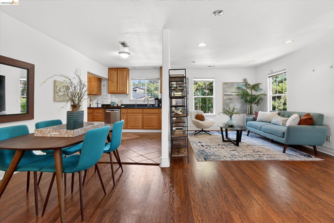
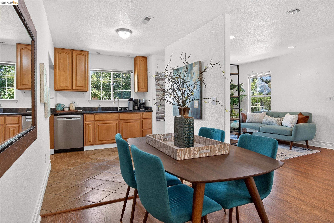
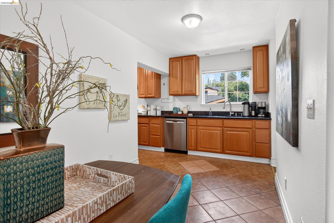
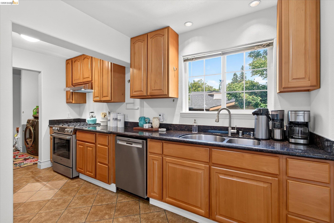
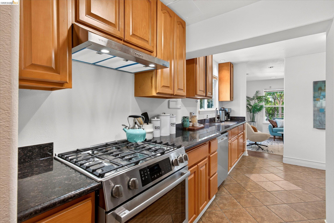
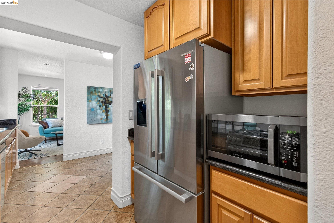
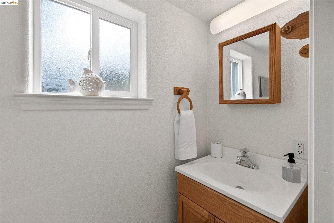
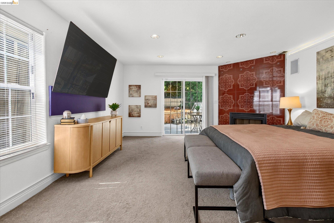
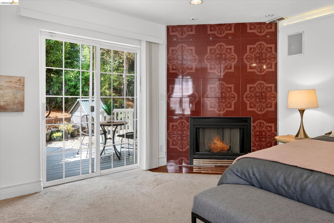
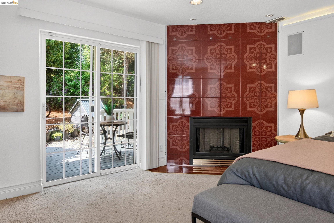
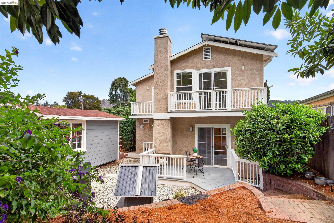
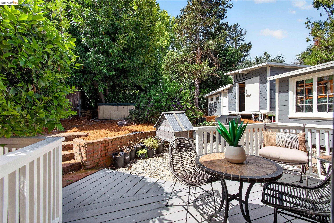
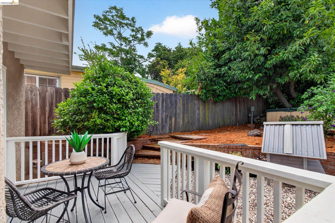
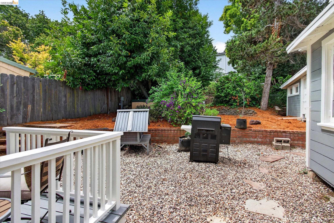
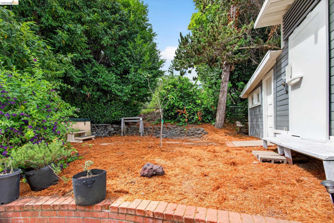
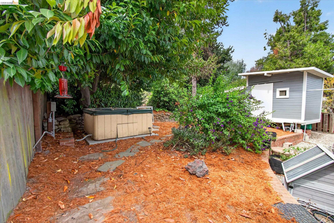
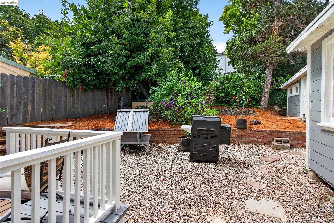
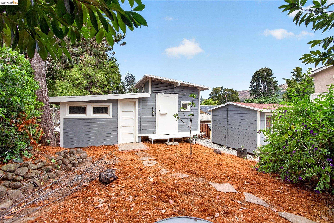
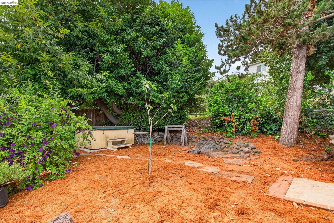
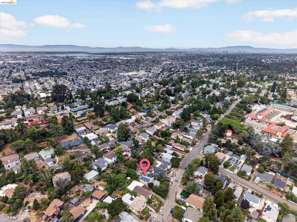
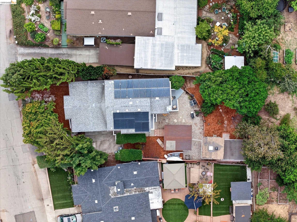
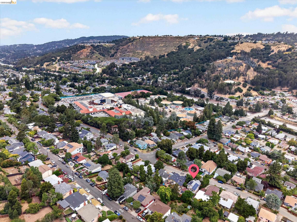
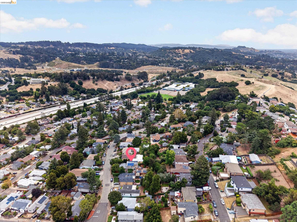
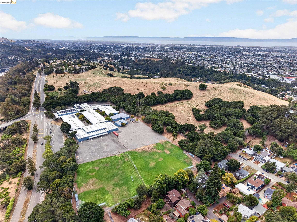
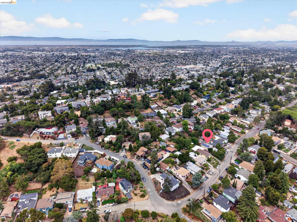
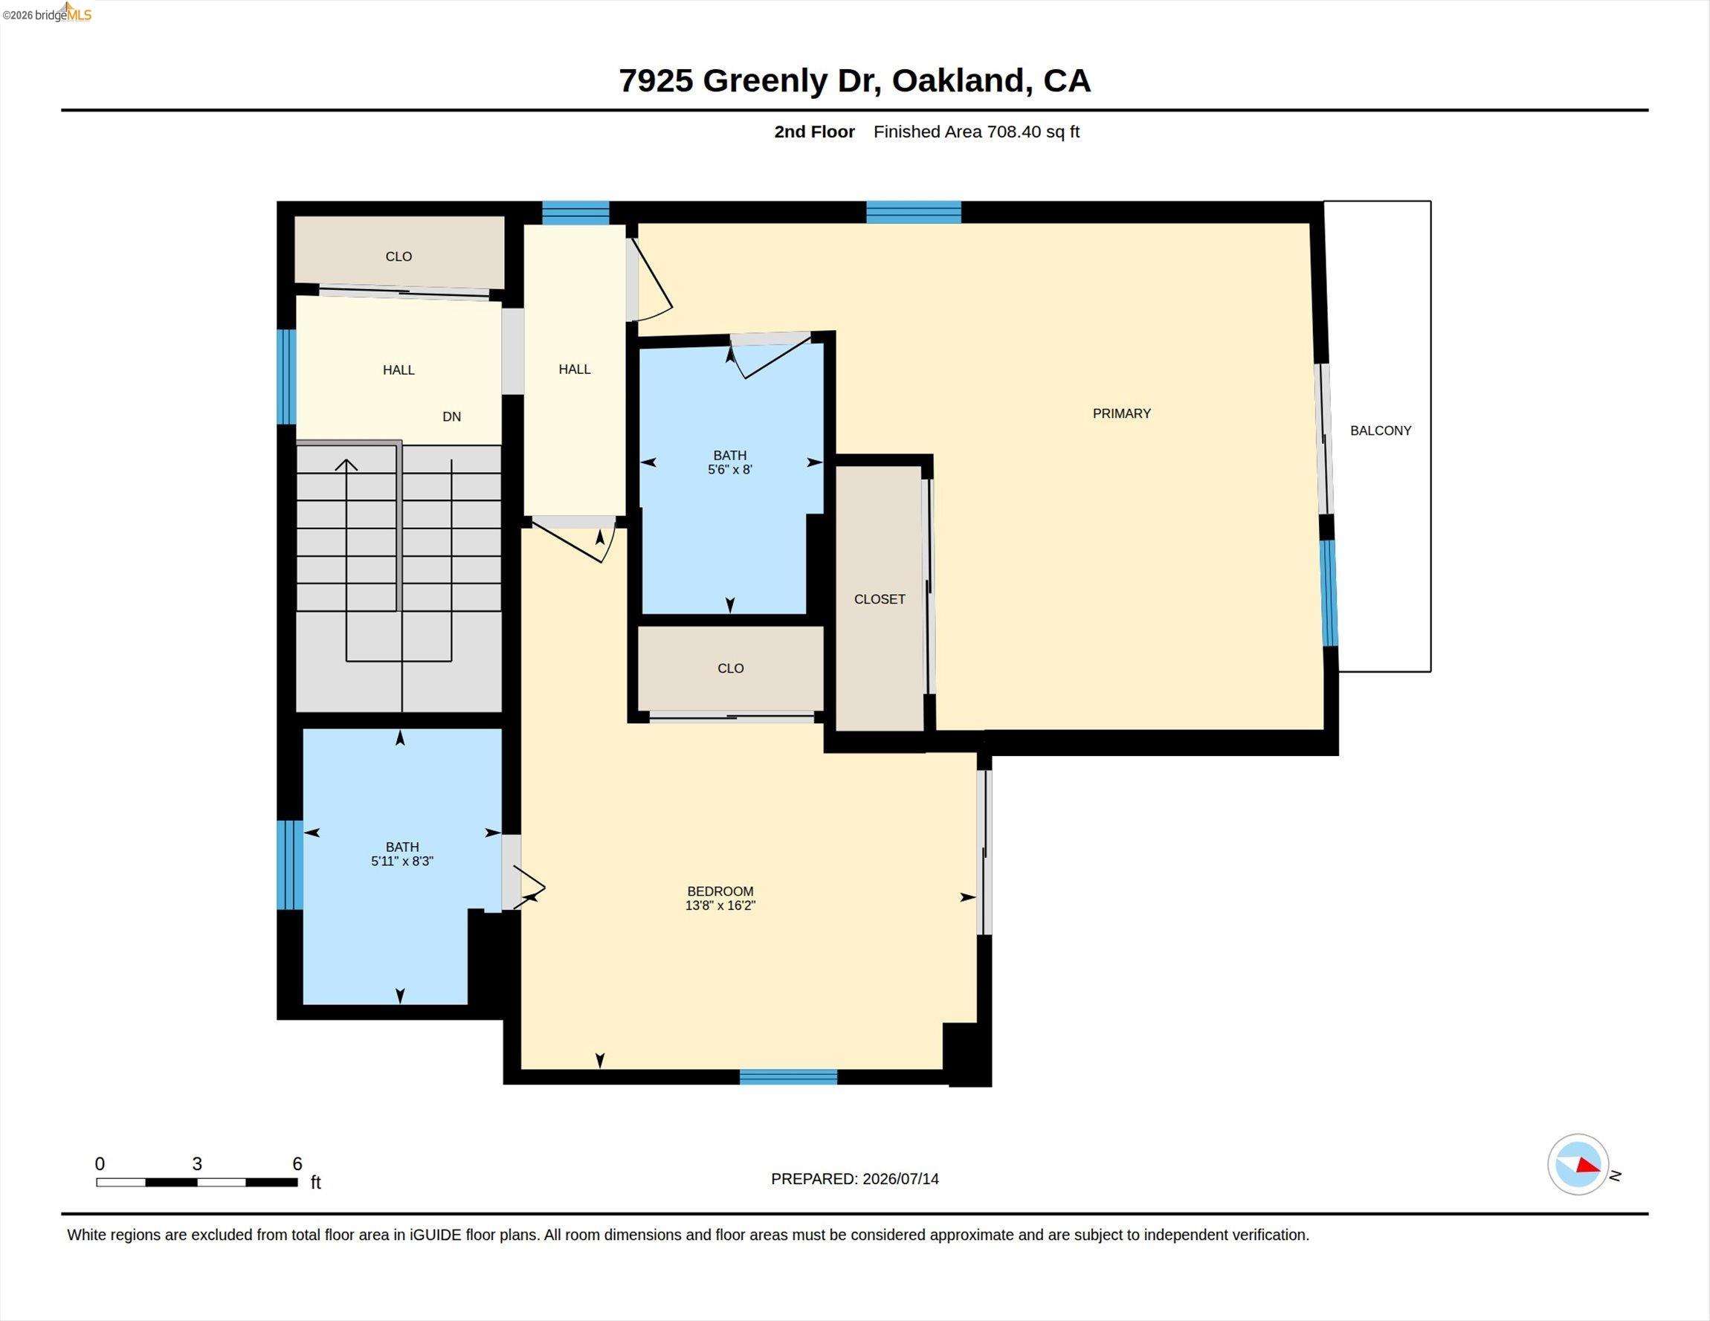
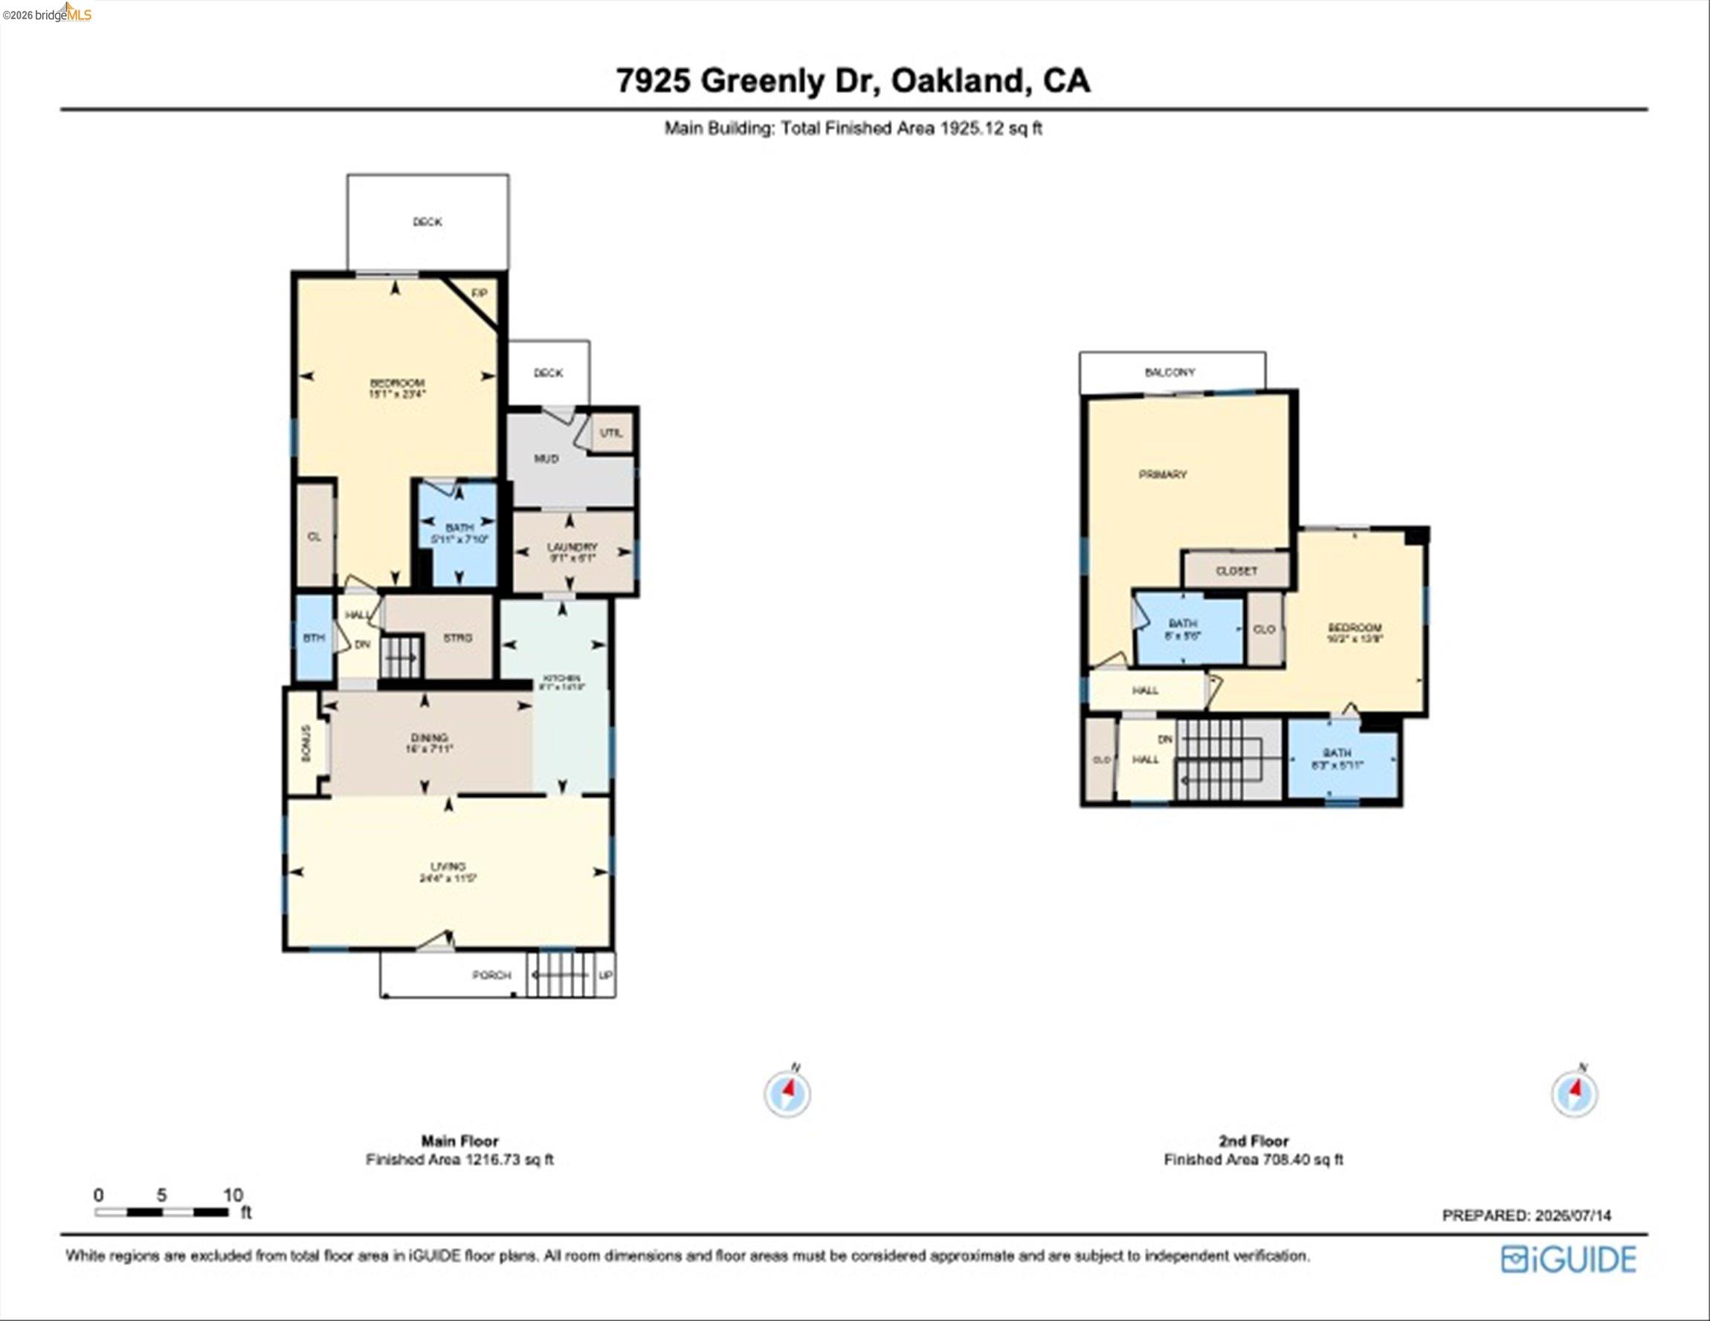
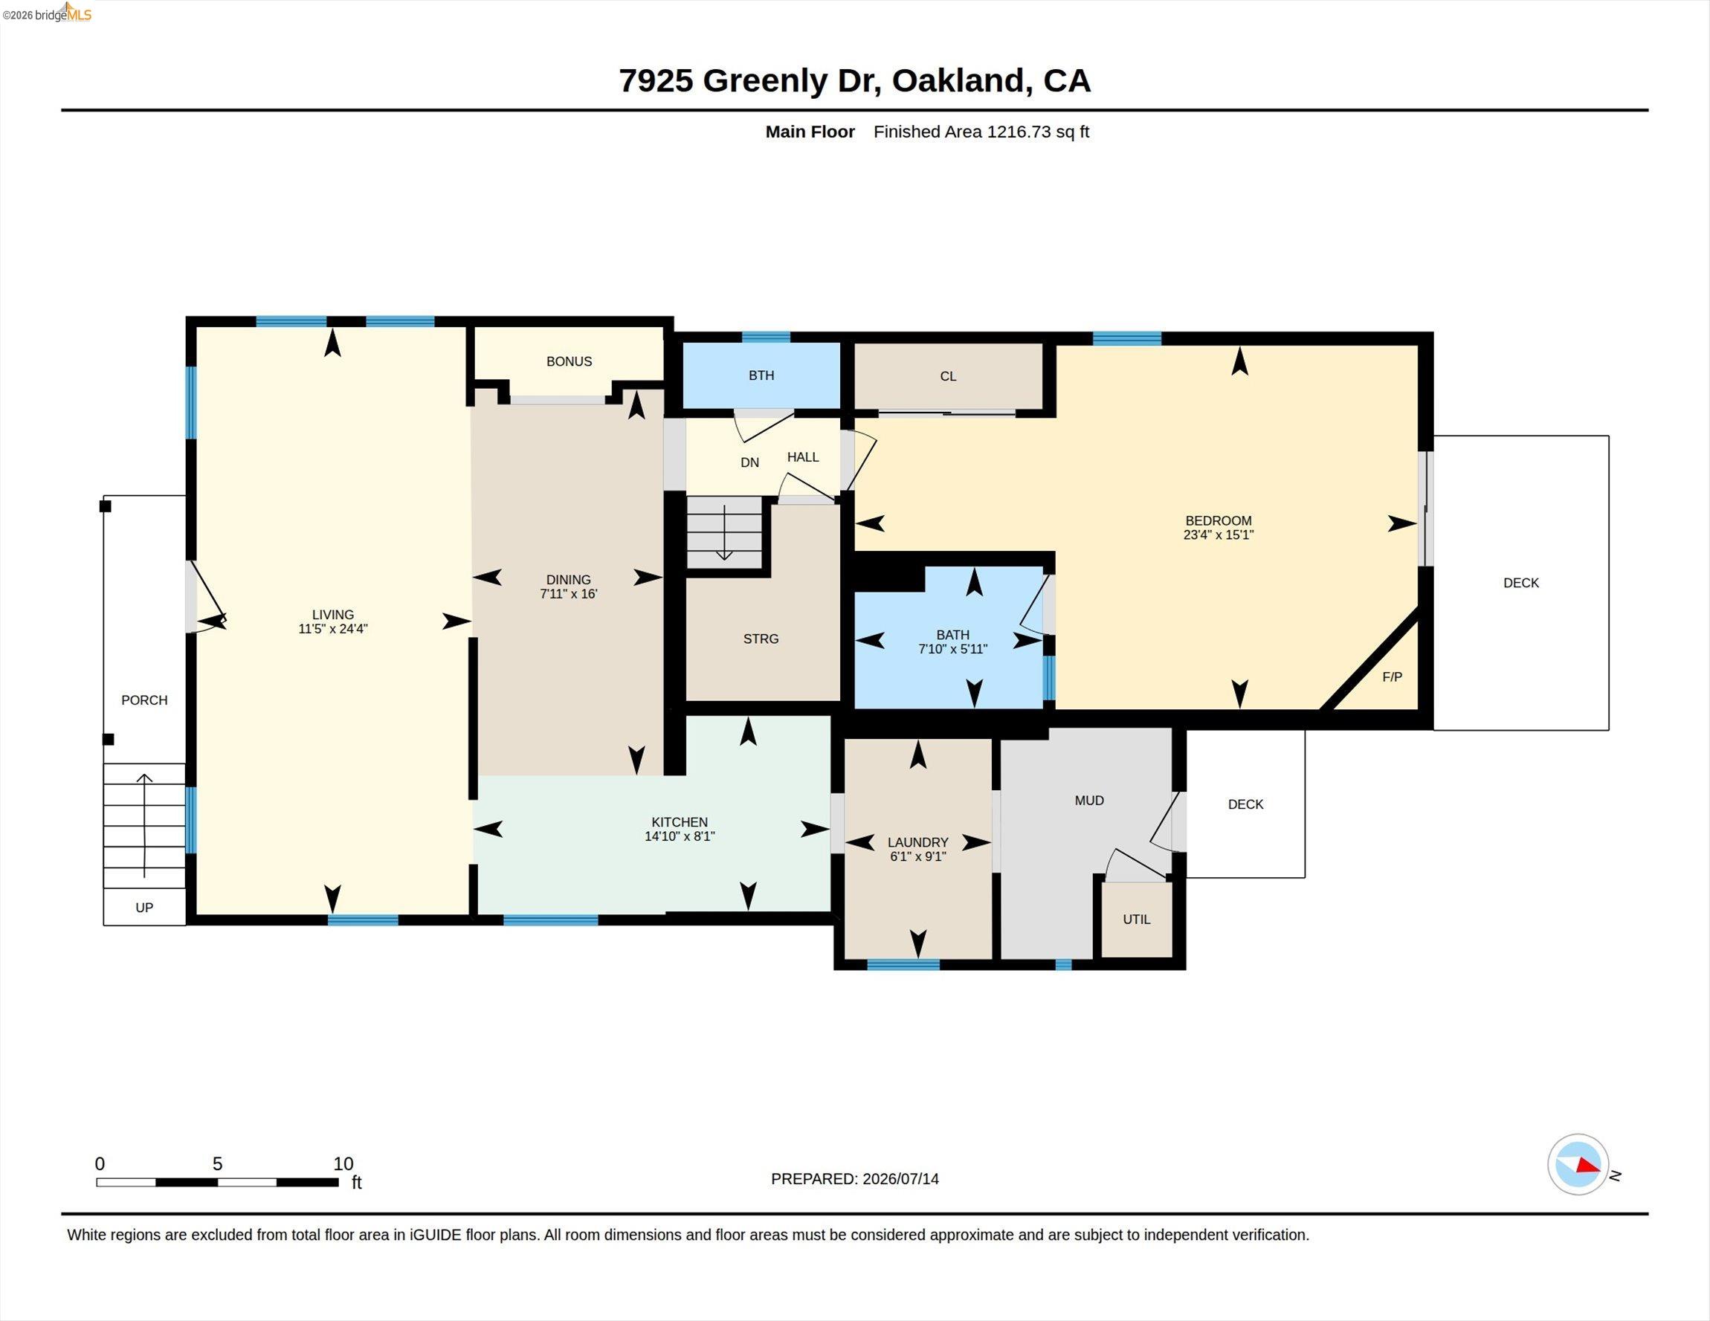
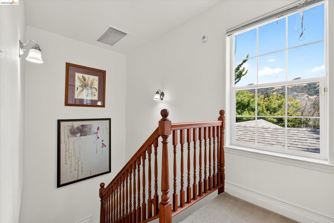
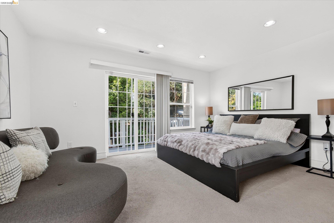
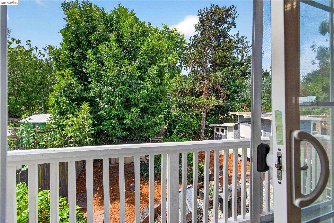
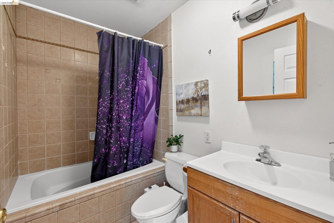
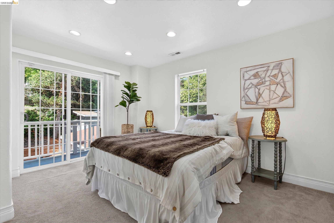
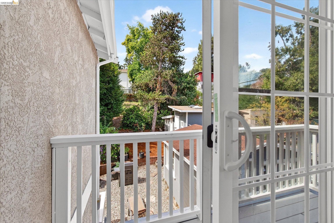
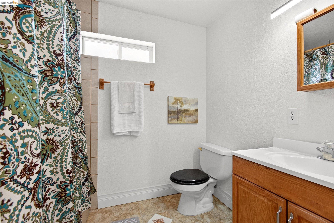
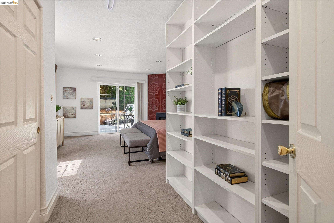
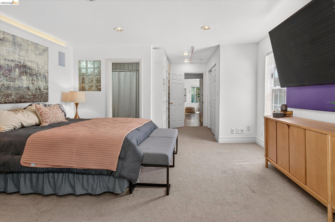
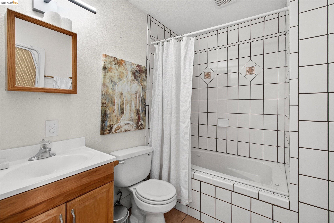
Welcome to 7925 Greenly Drive -- a striking contemporary home in Oakland's tranquil King Estates neighborhood. Thoughtfully designed for modern living, this three-bedroom, three-and-a-half-bath residence features an open-concept layout that connects the living and dining areas to a gourmet kitchen appointed with premium appliances, granite countertops, and a convenient under-sink water heater. Uniquely arranged for flexibility, each bedroom functions as a private primary suite with its own bathroom and a secluded balcony alcove overlooking the backyard--perfect for multi-generational living, guests, or shared households. Energy-efficient upgrades include rooftop solar panels and a whole-house fan system to enhance comfort and reduce utility costs. Outside, enjoy a private backyard retreat with a hot tub plus two versatile bonus rooms ideal for storage, an art studio, home office, or gym. Located with easy access to Highways 580, 880, and 13, this home combines peaceful residential living with commuter convenience. Don't miss this rare opportunity to own a contemporary, well-appointed home in King Estates -- schedule a showing today.
  • 3 BEDS
  • 3 FULL BATHS
  • For Sale
  • 1926 BUILT
  • 6,018 Sq.Ft. LOT
  • 1,916 Sq.Ft.
Mortgage Calculator

Estimate your monthly mortgage payment, including the principal and interest, property taxes, and HOA. Adjust the values to generate a more accurate rate.

All estimates are provided for informational purposes only. Actual amounts may vary.
$0,000 Your Payment 20 15 65
$0,000 Your Payment

Features & Amenities

Area & Lot

  • Status:For Sale
  • LIVING SPACE:1,916 Sq.Ft.
  • TOTAL AREA:1,916 Sq.Ft.
  • LOT SIZE:6,018 Sq.Ft.
  • MLS® ID:41141639
  • Type: Residential
  • Year Built:1926
  • Neighborhood:Oakland
  • Architecture Styles:Contemporary

Interior

  • Total Bedrooms:3
  • Total Bathrooms:4
  • Full Bathrooms:3
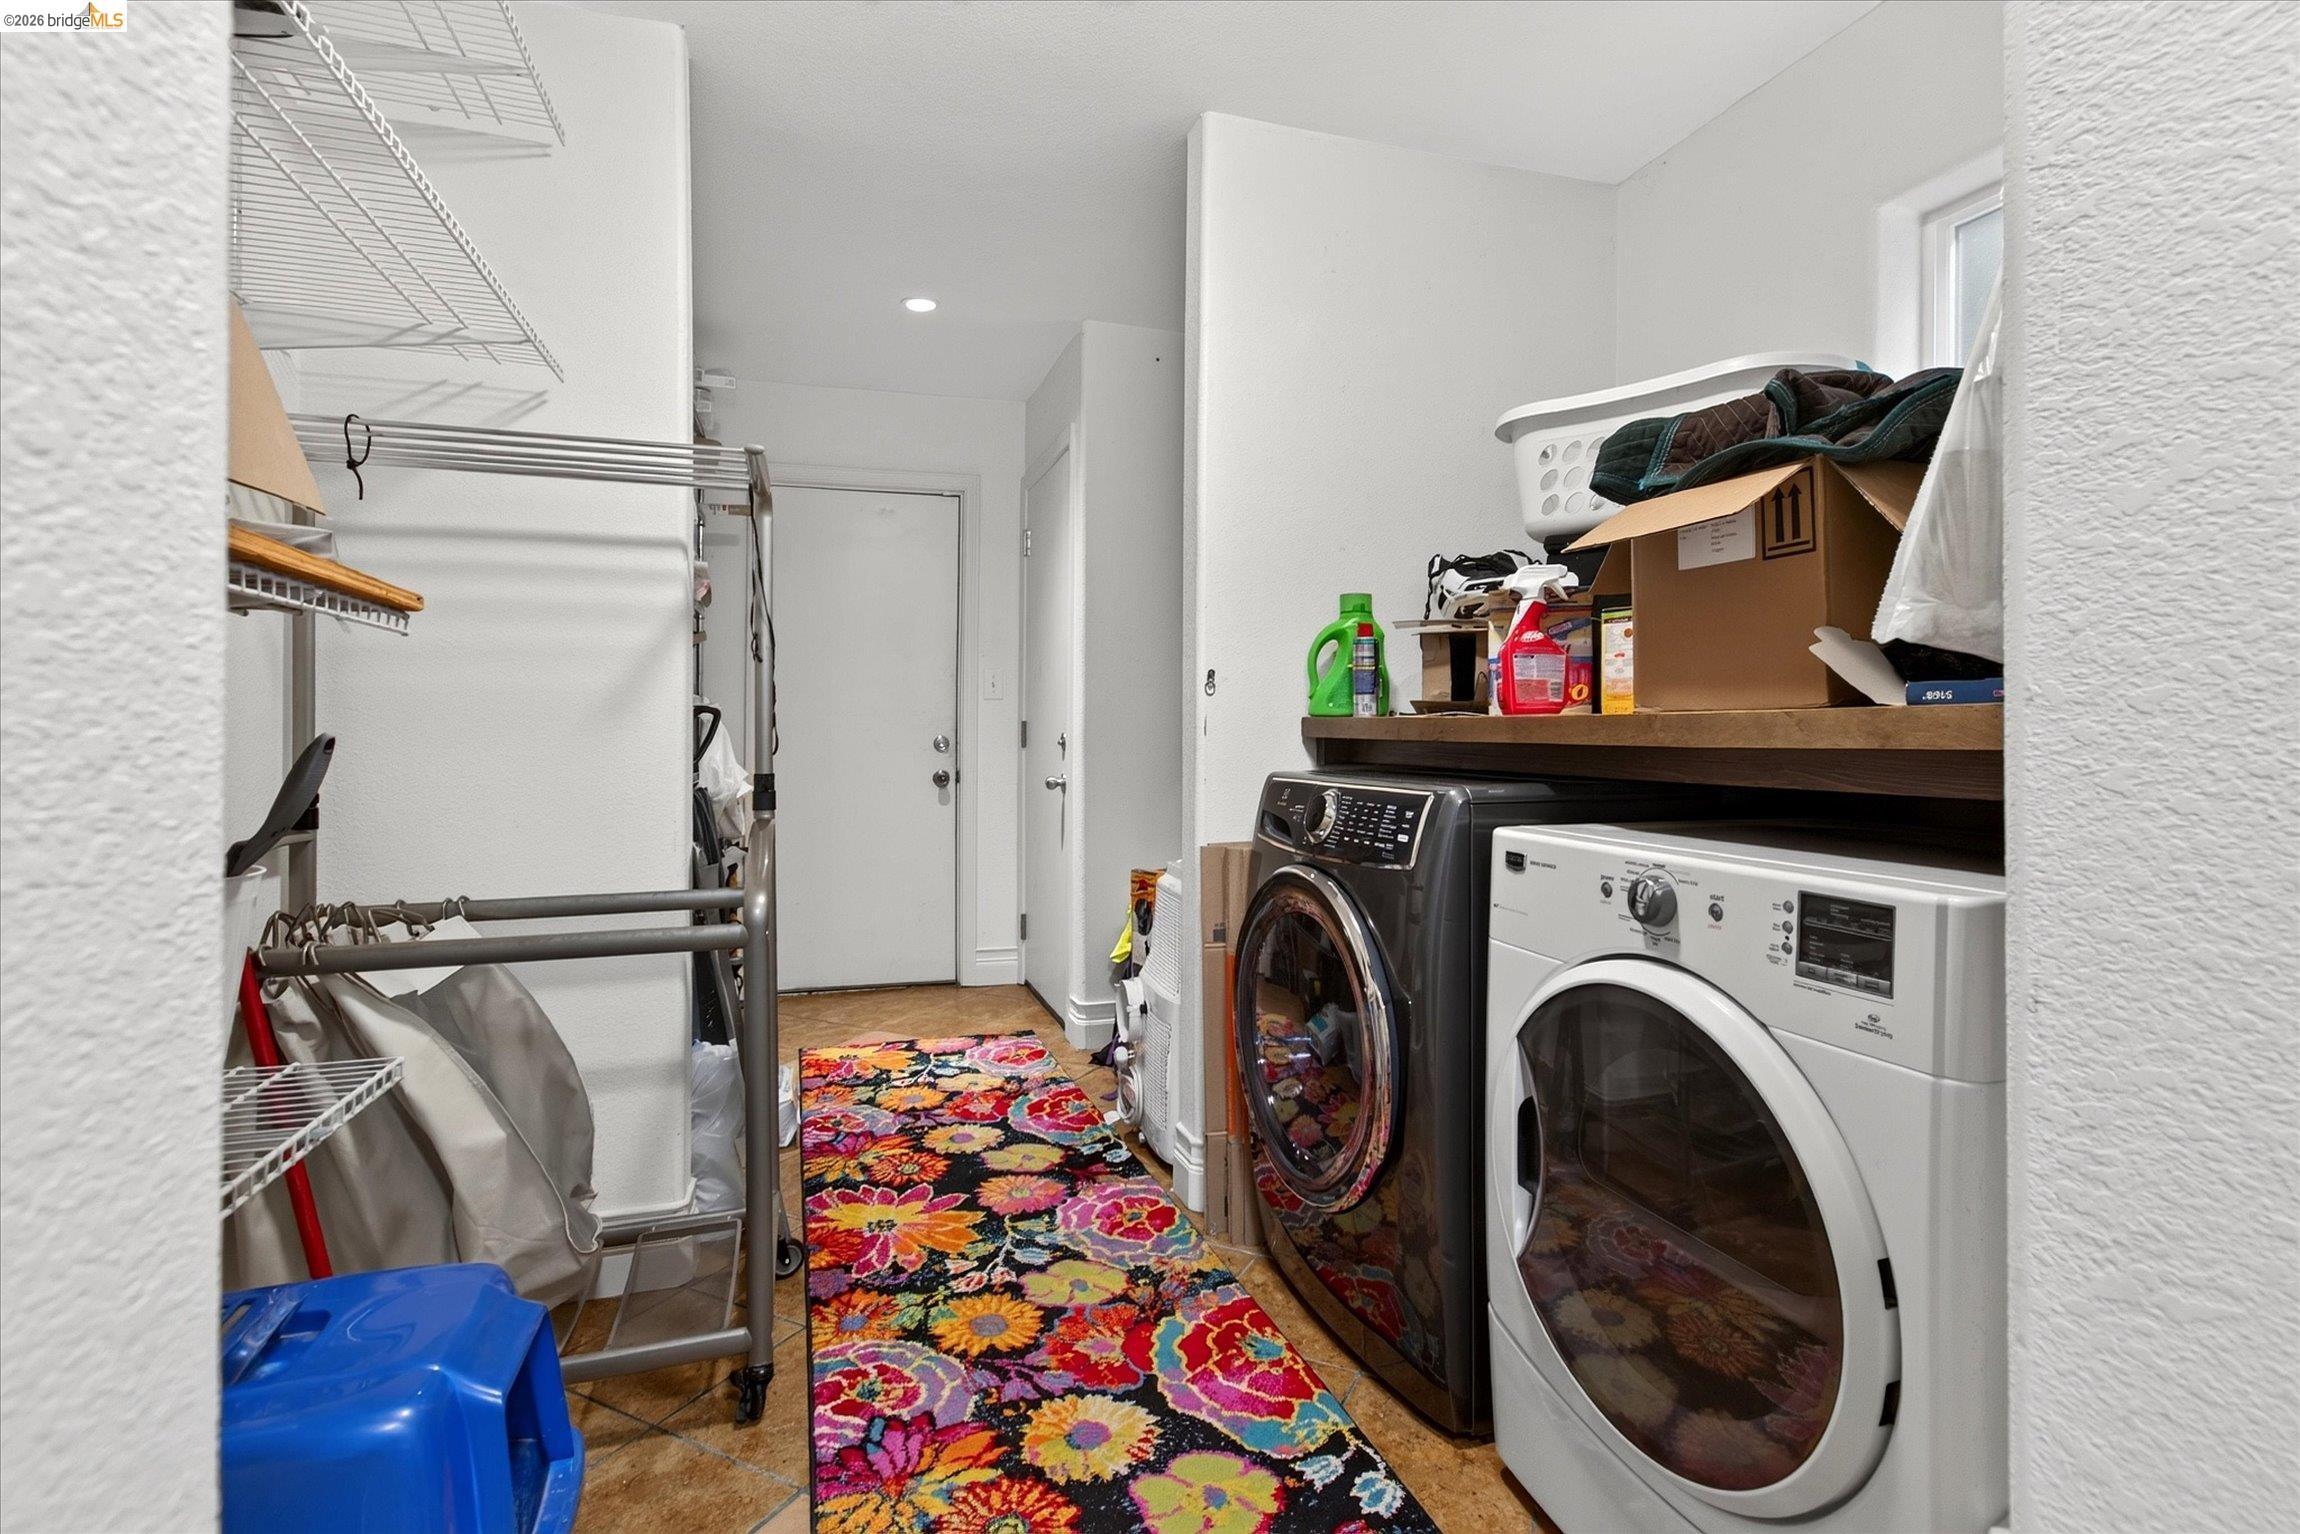
  • Laundry Room:Dryer, Laundry Room, Washer
  • Flooring information:Laminate, Tile, Carpet
  • Fireplace:Master Bedroom
  • Appliances:Dishwasher, Gas Range, Microwave, Dryer, Washer
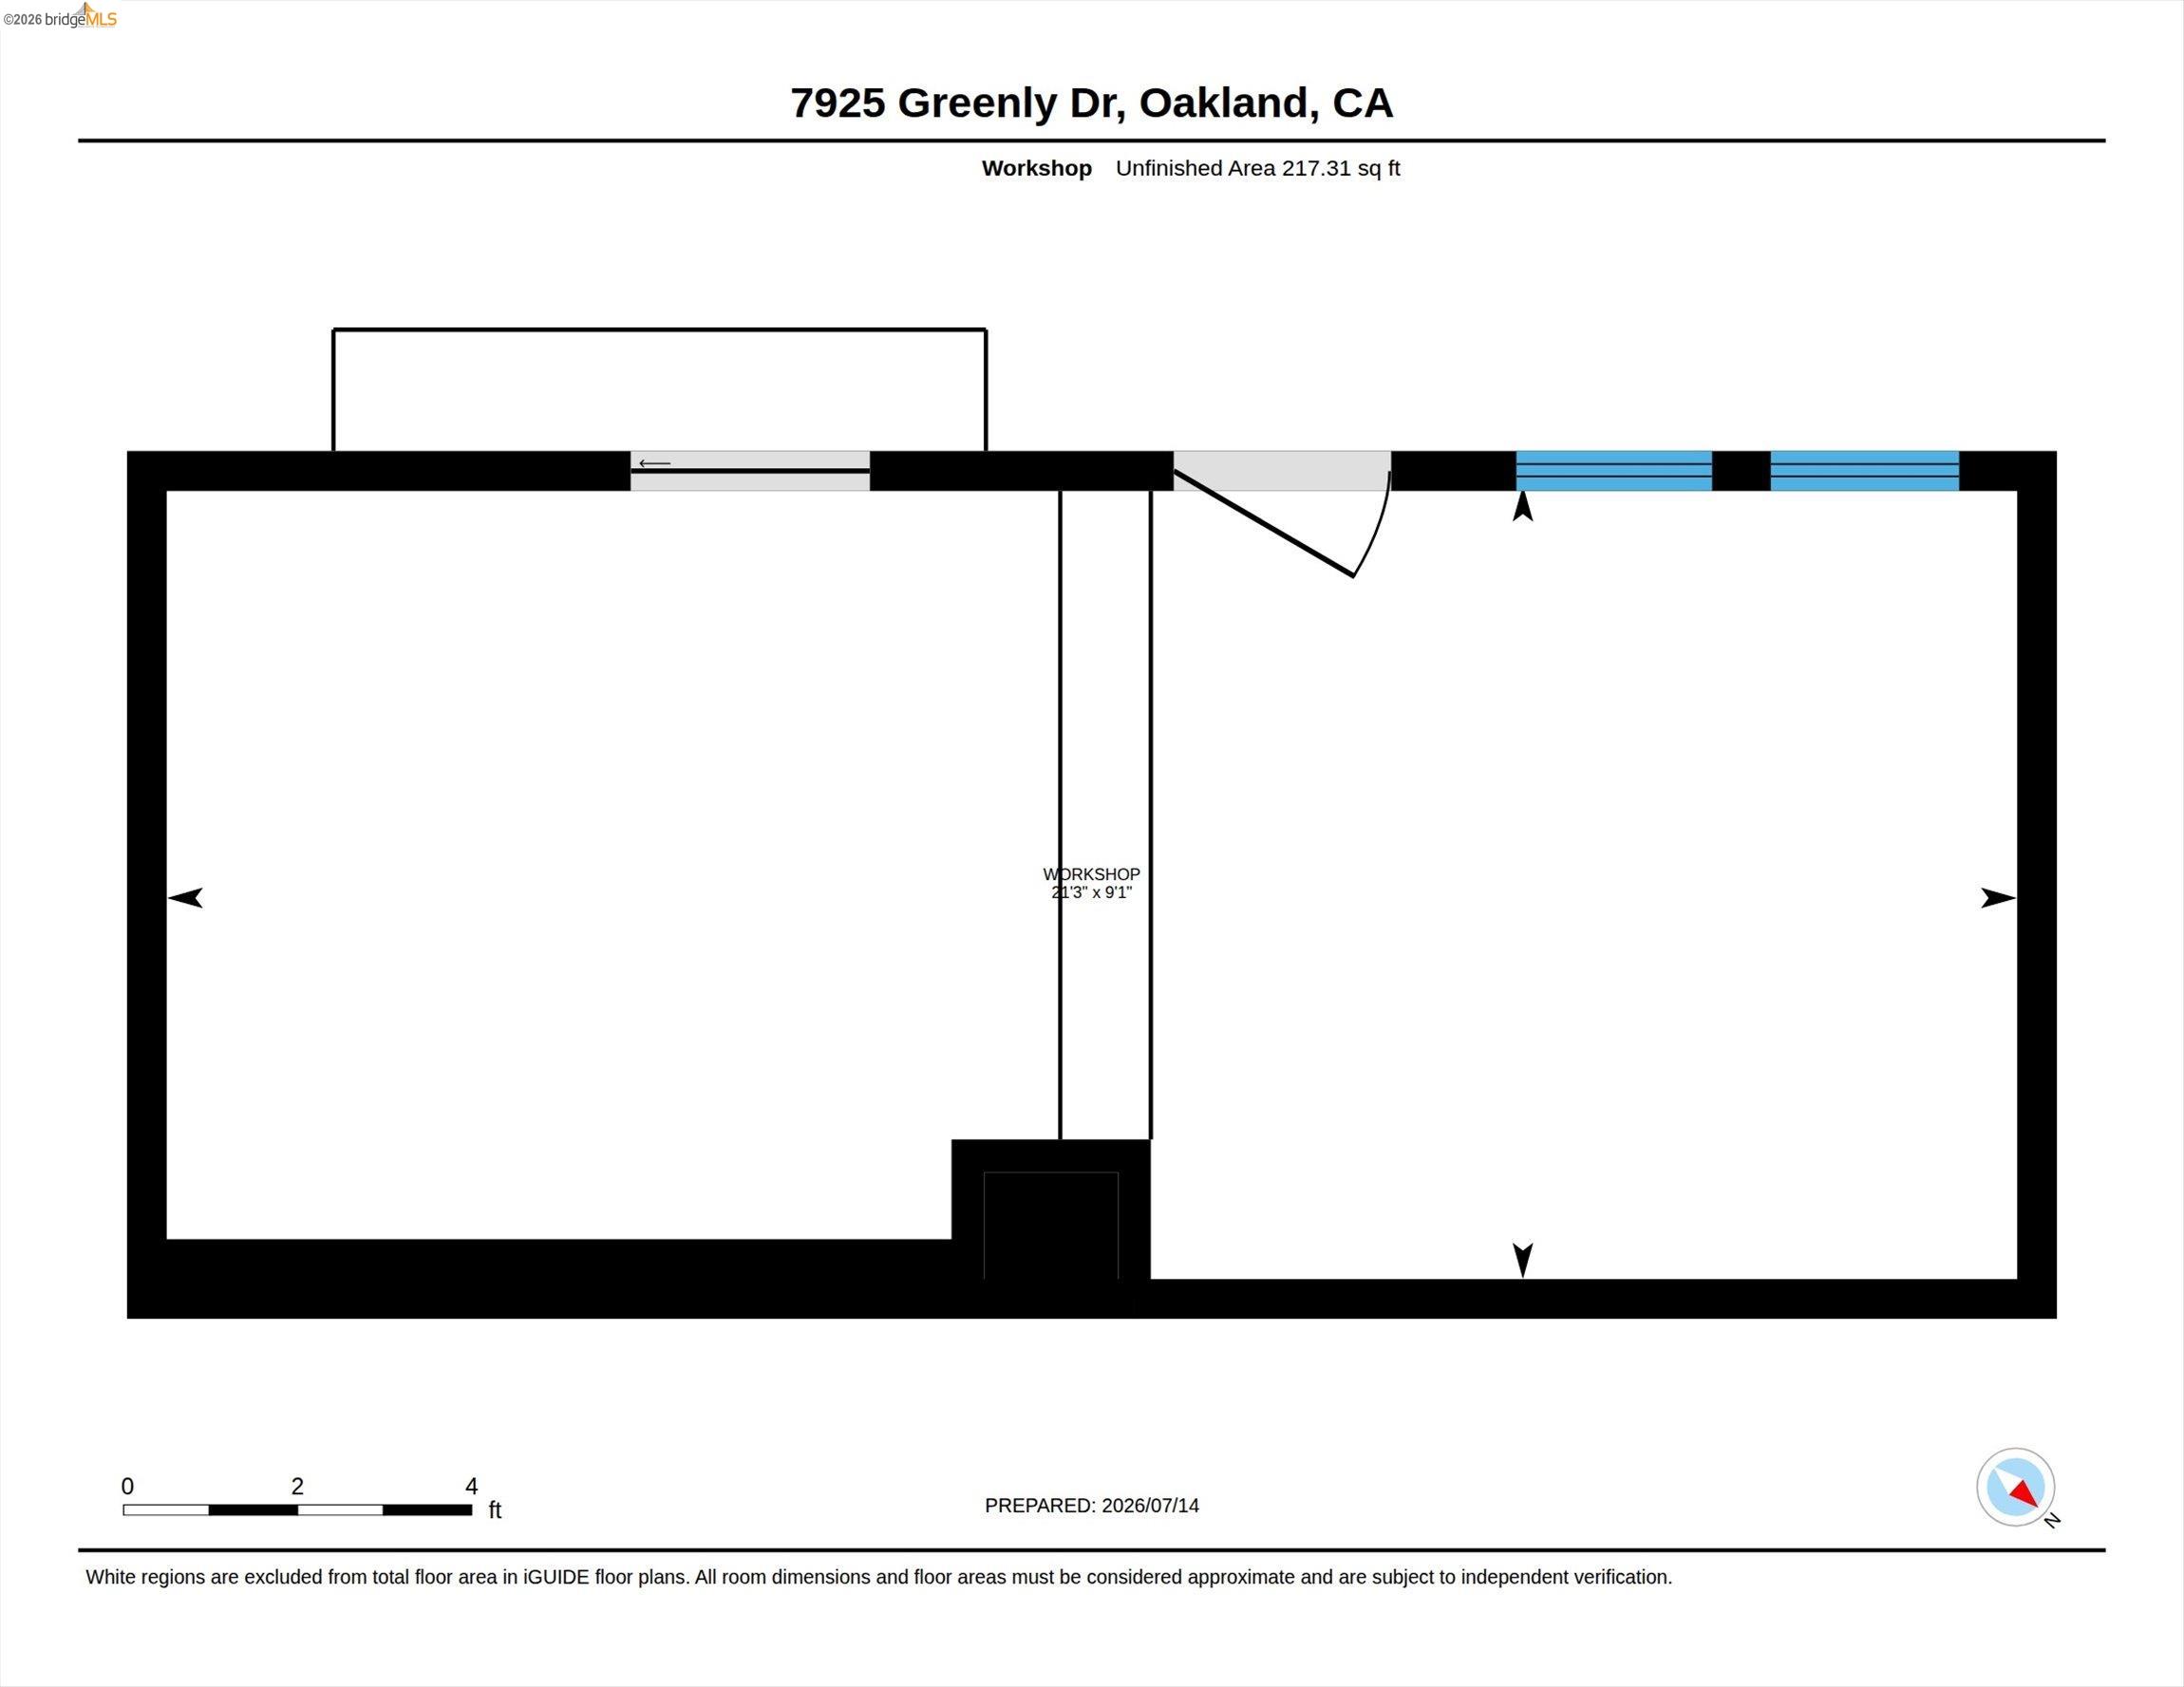
  • Other Interior Features:Office, Study, Workshop

Exterior

  • Stories: 2
  • Water Source: Public
  • Utilities: Cable Connected
  • POOL:None
  • ROOF:Shingle
  • Lot Features:Sloped Up, Landscaped
  • Parking:Parking Spaces, Parking Lot
  • Heat Type:Forced Air
  • Air Conditioning:Whole House Fan
  • Sewer:Public Sewer
  • Disability Features:None
  • Security Features:Security Alarm - Owned, Carbon Monoxide Detector(s), Smoke Detector(s)
  • Green Features:Solar
  • Other Exterior Features:Back Yard, Front Yard, Garden/Play, Storage, Terraced Back, Garden, Storage Area, Yard Space

Financial

  • SALES PRICE $899,000

Features & Amenities

Area & Lot

  • LIVING SPACE:1,916 Sq.Ft.
  • TOTAL AREA:1,916 Sq.Ft.
  • LOT SIZE:6,018 Sq.Ft.
  • Lot Features:Sloped Up, Landscaped
  • Type: Residential
  • Neighborhood:Oakland
  • Architecture Styles:Contemporary
  • Sewer:Public Sewer
  • Security Features:Security Alarm - Owned, Carbon Monoxide Detector(s), Smoke Detector(s)
  • Other Exterior Features:Back Yard, Front Yard, Garden/Play, Storage, Terraced Back, Garden, Storage Area, Yard Space

Interior

  • Stories: 2
  • Total Bedrooms:3
  • Total Bathrooms:4
  • Full Bathrooms:3
  • Laundry Room:Dryer, Laundry Room, Washer
  • Flooring information:Laminate, Tile, Carpet
  • Fireplace:Master Bedroom
  • Appliances:Dishwasher, Gas Range, Microwave, Dryer, Washer
  • Heat Type:Forced Air
  • Air Conditioning:Whole House Fan
  • Other Interior Features:Office, Study, Workshop

Exterior

  • Stories: 2
  • Water Source: Public
  • Utilities: Cable Connected
  • POOL:None
  • ROOF:Shingle
  • Lot Features:Sloped Up, Landscaped
  • Parking:Parking Spaces, Parking Lot
  • Heat Type:Forced Air
  • Air Conditioning:Whole House Fan
  • Sewer:Public Sewer
  • Disability Features:None
  • Security Features:Security Alarm - Owned, Carbon Monoxide Detector(s), Smoke Detector(s)
  • Green Features:Solar
  • Other Exterior Features:Back Yard, Front Yard, Garden/Play, Storage, Terraced Back, Garden, Storage Area, Yard Space

Other Property Details

  • Parking:Parking Spaces, Parking Lot
  • Water Source:Public
  • Pool Features:None
  • Utilities: Cable Connected

Features & Amenities

Area & Lot

  • Status:For Sale
  • LIVING SPACE:1,916 Sq.Ft.
  • TOTAL AREA:1,916 Sq.Ft.
  • LOT SIZE:6,018 Sq.Ft.
  • MLS® ID:41141639
  • Type: Residential
  • Year Built:1926
  • Neighborhood:Oakland
  • Architecture Styles:Contemporary

Interior

  • Total Bedrooms:3
  • Total Bathrooms:4
  • Full Bathrooms:3
  • Laundry Room:Dryer, Laundry Room, Washer
  • Flooring information:Laminate, Tile, Carpet
  • Fireplace:Master Bedroom
  • Appliances:Dishwasher, Gas Range, Microwave, Dryer, Washer
  • Other Interior Features:Office, Study, Workshop

Exterior

  • Stories: 2
  • Water Source: Public
  • Utilities: Cable Connected
  • POOL:None
  • ROOF:Shingle
  • Lot Features:Sloped Up, Landscaped
  • Parking:Parking Spaces, Parking Lot
  • Heat Type:Forced Air
  • Air Conditioning:Whole House Fan
  • Sewer:Public Sewer
  • Disability Features:None
  • Security Features:Security Alarm - Owned, Carbon Monoxide Detector(s), Smoke Detector(s)
  • Green Features:Solar
  • Other Exterior Features:Back Yard, Front Yard, Garden/Play, Storage, Terraced Back, Garden, Storage Area, Yard Space

Financial

  • SALES PRICE $899,000

Willie J. Garner and Anne Gross Ayankoya Team

REALTOR®
PHONE NUMBER (510) 703-0413
ADDRESS 342 Highland Ave., , Piedmont, CA 94611
EMAIL ADDRESS [email protected]
License 01462562
Contact Agent
View Virtual Tour
image

Schedule a Tour

I would love to show you this beautiful property. Please select your preferred date and time below. I will be in touch shortly to confirm your appointment.
Schedule a Tour

I would love to show you this beautiful property. Please select your preferred date and time below. I will be in touch shortly to confirm your appointment.
Thank you for your interest in 7925 Greenly Dr, Oakland, CA 94605. We are reviewing your request and will be in touch shortly!

Work With Agent

With deep roots across Northern California and the backing of a global powerhouse, I deliver tailored service with unmatched insight.

Follow Me