Leave a Message

Thank you for your message. I will be in touch with you shortly.

821 Villa Teresa WAY 821, San Jose, CA 95123
$665,000
821 Villa Teresa Way Unit: 821
1 /
Listed by Corcoran Icon Properties, Roberta Peri, Listing Contact: 408-772-3990
821 Villa Teresa Way Unit: 821
Listed by Corcoran Icon Properties, Roberta Peri, Listing Contact: 408-772-3990

821 Villa Teresa Way Unit: 821

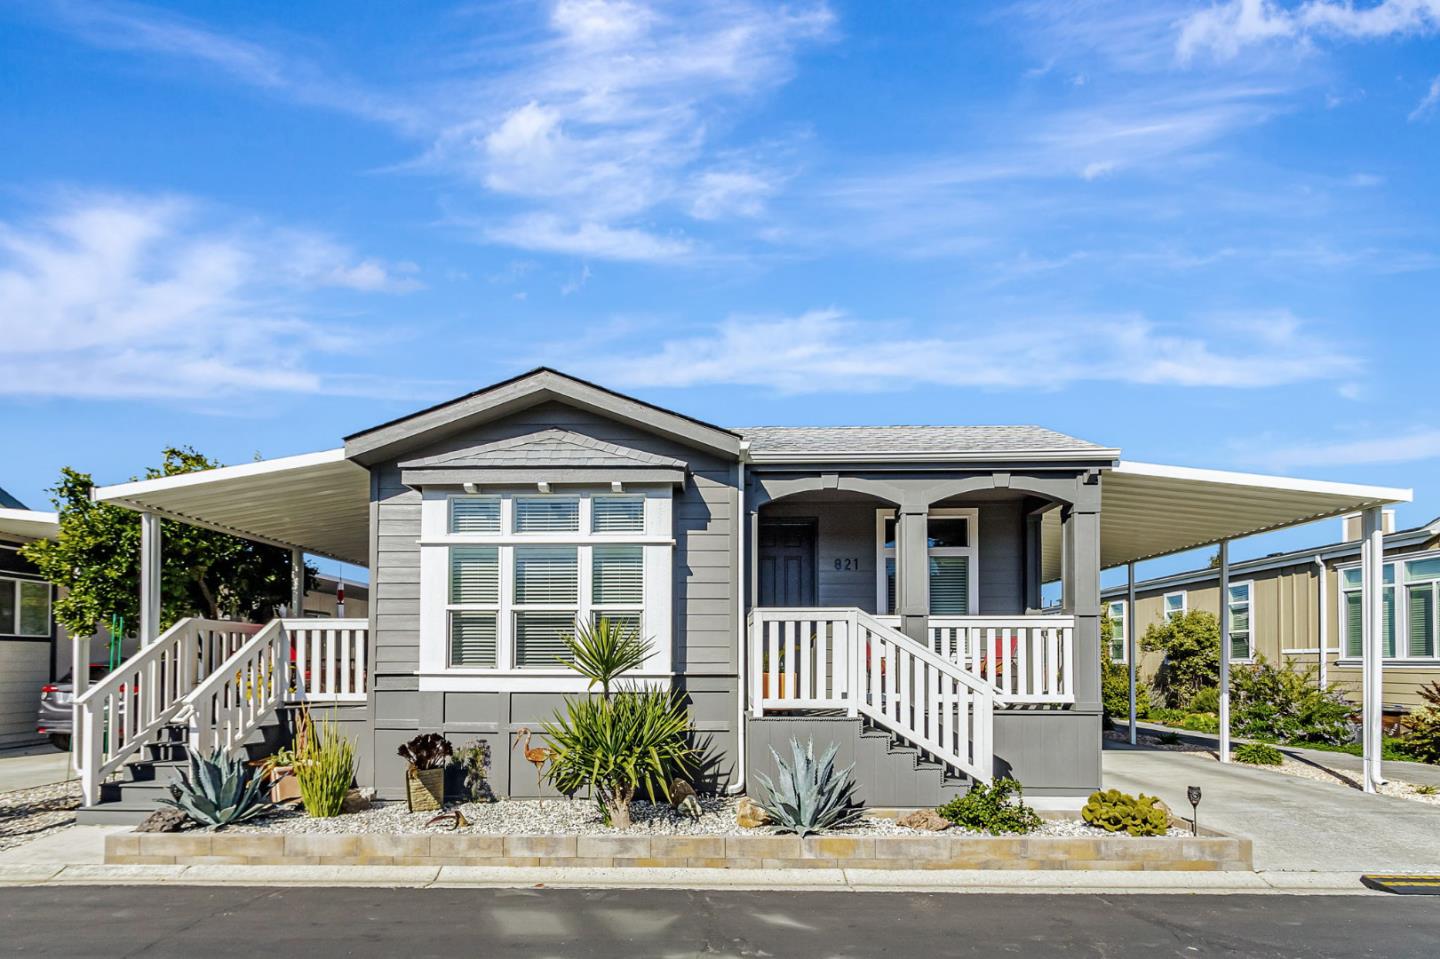
The home you've been waiting for in San Jose's Premier MHP, Villa Teresa.This is a Gold Standard for senior communities in Almaden Valley/Blossom Hill area. Walking distance to Almaden Lake, Oakridge Mall, YMCA, shopping and multiple restaurant choices. Easy, quick Hwys 87 & 85 access + Light Rail nearby. This unique Silvercrest home was a model home that was not occupied until 2023, so loaded with custom add-ons. 3 spacious bedrooms, 2 full baths & approx 1650 SF of luxury living. Chef's dream galley style kitchen including stainless steel appliances; plenty of kitchen cabinets, soft close cab doors & slide out shelves on bottom cabinets. A nice eating area for informal meals. Durable granite counters throughout, new custom kitchen/dining room light fixtures. Large primary bedroom/bath en suite with walk-in closet, 6ft tiled shower with glass entry. Warming LR gas fireplace & cooling central AC. 9' flat ceilings, stunning 8 ft tall interior doors. Crown molding, coffered ceilings, engineered hardwood flooring, energy saving dual pane windows. Gorgeous French door access to an inviting covered Trex deck porch then just steps to a unique large outdoor entertainment style side yard. Mature citrus trees. Brand new redwood fencing at rear of home. Ser# 17600PHA101010A/B
  • 3 BEDS
  • 2 FULL BATHS
  • Sold
  • 2017 BUILT
  • 1,650 Sq.Ft.

Features & Amenities

Area & Lot

  • Status:Sold
  • LIVING SPACE:1,650 Sq.Ft.
  • TOTAL AREA:1,650 Sq.Ft.
  • MLS® ID:ML82030512
  • Type: Manufactured-Mobile
  • Year Built:2017
  • Neighborhood:San Jose
  • View Description:Hills
  • School District:SanJoseUnified

Interior

  • Total Bedrooms:3
  • Total Bathrooms:2
  • Full Bathrooms:2
  • Flooring information:Carpet, Laminate, Other
  • Fireplace:Gas Burning
  • Appliances:Cooktop Gas, Dishwasher, Exhaust Fan, Garbage Disposal, Hood Over Range, Ice Maker, Oven Gas, Refrigerator, Washer Dryer
  • Other Interior Features:High Ceiling, Walkin Closet

Exterior

  • Stories: 1
  • Utilities: Natural Gas Available, Public Utilities
  • ROOF:Composition
  • Parking:Carport, Guest Visitor Parking, Parking Restrictions, Tandem Parking
  • Heat Type:Central Forced Air, Fireplace, Gas
  • Air Conditioning:Ceiling Fan, Central Forced Air
  • Sewer:Public Sewer
  • Disability Features:Wide Halls Doors 3 ftplus
  • HOA Amenities:Barbecue Area, Billiard Room, Club House, Common Utility Room, Community Security Gate, Game Court Indoor, Game Court Outdoor, Organized Activities

Financial

  • SALES PRICE $665,000

Features & Amenities

Area & Lot

  • LIVING SPACE:1,650 Sq.Ft.
  • TOTAL AREA:1,650 Sq.Ft.
  • Type: Manufactured-Mobile
  • Neighborhood:San Jose
  • Sewer:Public Sewer

Interior

  • Stories: 1
  • Total Bedrooms:3
  • Total Bathrooms:2
  • Full Bathrooms:2
  • Flooring information:Carpet, Laminate, Other
  • Fireplace:Gas Burning
  • Appliances:Cooktop Gas, Dishwasher, Exhaust Fan, Garbage Disposal, Hood Over Range, Ice Maker, Oven Gas, Refrigerator, Washer Dryer
  • Heat Type:Central Forced Air, Fireplace, Gas
  • Air Conditioning:Ceiling Fan, Central Forced Air
  • Other Interior Features:High Ceiling, Walkin Closet

Exterior

  • Stories: 1
  • Utilities: Natural Gas Available, Public Utilities
  • ROOF:Composition
  • Parking:Carport, Guest Visitor Parking, Parking Restrictions, Tandem Parking
  • Heat Type:Central Forced Air, Fireplace, Gas
  • Air Conditioning:Ceiling Fan, Central Forced Air
  • Sewer:Public Sewer
  • Disability Features:Wide Halls Doors 3 ftplus
  • HOA Amenities:Barbecue Area, Billiard Room, Club House, Common Utility Room, Community Security Gate, Game Court Indoor, Game Court Outdoor, Organized Activities

School Information

  • School District:SanJoseUnified

Other Property Details

  • Parking:Carport, Guest Visitor Parking, Parking Restrictions, Tandem Parking
  • View Description:Hills
  • Utilities: Natural Gas Available, Public Utilities

Features & Amenities

Area & Lot

  • Status:Sold
  • LIVING SPACE:1,650 Sq.Ft.
  • TOTAL AREA:1,650 Sq.Ft.
  • MLS® ID:ML82030512
  • Type: Manufactured-Mobile
  • Year Built:2017
  • Neighborhood:San Jose
  • View Description:Hills
  • School District:SanJoseUnified

Interior

  • Total Bedrooms:3
  • Total Bathrooms:2
  • Full Bathrooms:2
  • Flooring information:Carpet, Laminate, Other
  • Fireplace:Gas Burning
  • Appliances:Cooktop Gas, Dishwasher, Exhaust Fan, Garbage Disposal, Hood Over Range, Ice Maker, Oven Gas, Refrigerator, Washer Dryer
  • Other Interior Features:High Ceiling, Walkin Closet

Exterior

  • Stories: 1
  • Utilities: Natural Gas Available, Public Utilities
  • ROOF:Composition
  • Parking:Carport, Guest Visitor Parking, Parking Restrictions, Tandem Parking
  • Heat Type:Central Forced Air, Fireplace, Gas
  • Air Conditioning:Ceiling Fan, Central Forced Air
  • Sewer:Public Sewer
  • Disability Features:Wide Halls Doors 3 ftplus
  • HOA Amenities:Barbecue Area, Billiard Room, Club House, Common Utility Room, Community Security Gate, Game Court Indoor, Game Court Outdoor, Organized Activities

Financial

  • SALES PRICE $665,000

Roberta Peri

Sales Associate
PHONE NUMBER (408) 772-3990
ADDRESS 5985 Almaden Expressway, , San Jose, CA 95120
EMAIL ADDRESS [email protected]
License 01276745
Contact Agent
View Virtual Tour

Work With Agent

With deep roots across Northern California and the backing of a global powerhouse, I deliver tailored service with unmatched insight.

Follow Me