Leave a Message

Thank you for your message. I will be in touch with you shortly.

904 Wildwood AVE, Daly City, CA 94015
$1,065,000
904 Wildwood Avenue
1 /
Listed by Corcoran Icon Properties, Rebecca Husted, Listing Contact: 4157064722
904 Wildwood Avenue
904 Wildwood Avenue
904 Wildwood Avenue
904 Wildwood Avenue
904 Wildwood Avenue
904 Wildwood Avenue
904 Wildwood Avenue
904 Wildwood Avenue
904 Wildwood Avenue
904 Wildwood Avenue
904 Wildwood Avenue
904 Wildwood Avenue
904 Wildwood Avenue
904 Wildwood Avenue
904 Wildwood Avenue
904 Wildwood Avenue
904 Wildwood Avenue
904 Wildwood Avenue
904 Wildwood Avenue
904 Wildwood Avenue
904 Wildwood Avenue
904 Wildwood Avenue
904 Wildwood Avenue
904 Wildwood Avenue
904 Wildwood Avenue
904 Wildwood Avenue
904 Wildwood Avenue
904 Wildwood Avenue
904 Wildwood Avenue
904 Wildwood Avenue
904 Wildwood Avenue
904 Wildwood Avenue
904 Wildwood Avenue
904 Wildwood Avenue
904 Wildwood Avenue
904 Wildwood Avenue
904 Wildwood Avenue
904 Wildwood Avenue
904 Wildwood Avenue
904 Wildwood Avenue
904 Wildwood Avenue
904 Wildwood Avenue
904 Wildwood Avenue
904 Wildwood Avenue
904 Wildwood Avenue
904 Wildwood Avenue
904 Wildwood Avenue
904 Wildwood Avenue
904 Wildwood Avenue
904 Wildwood Avenue
904 Wildwood Avenue
904 Wildwood Avenue
904 Wildwood Avenue
904 Wildwood Avenue
904 Wildwood Avenue
904 Wildwood Avenue
904 Wildwood Avenue
904 Wildwood Avenue
904 Wildwood Avenue
904 Wildwood Avenue
904 Wildwood Avenue
904 Wildwood Avenue
904 Wildwood Avenue
904 Wildwood Avenue
904 Wildwood Avenue
904 Wildwood Avenue
904 Wildwood Avenue
904 Wildwood Avenue
904 Wildwood Avenue
904 Wildwood Avenue
904 Wildwood Avenue
904 Wildwood Avenue
904 Wildwood Avenue
904 Wildwood Avenue
904 Wildwood Avenue
See all photos
Listed by Corcoran Icon Properties, Rebecca Husted, Listing Contact: 4157064722

904 Wildwood Avenue

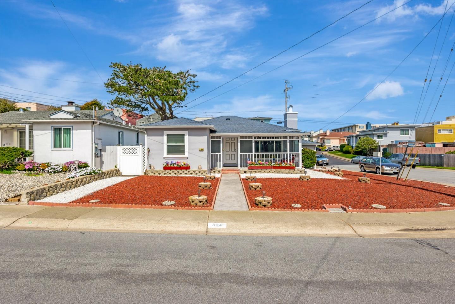
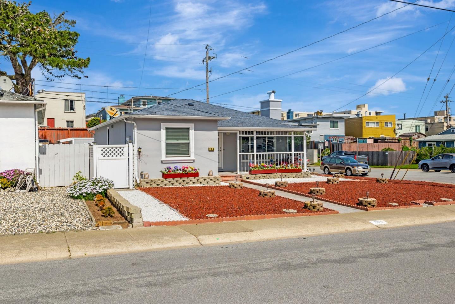
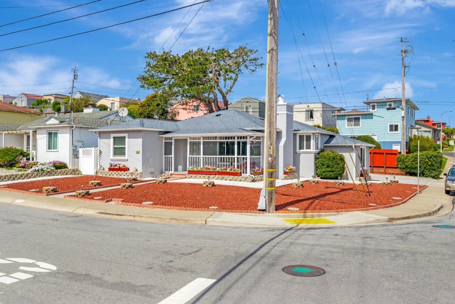
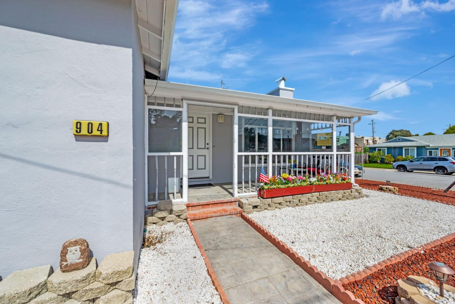
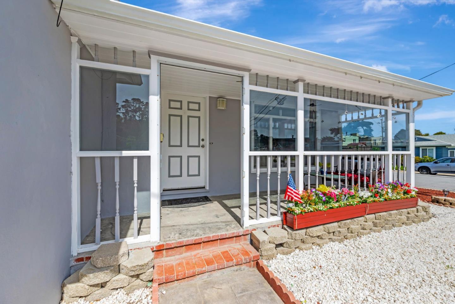
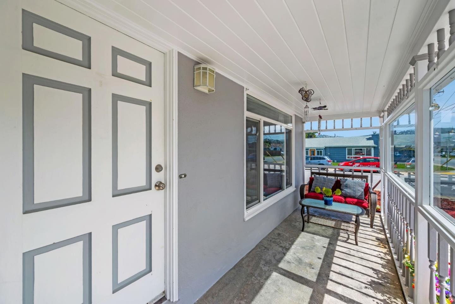
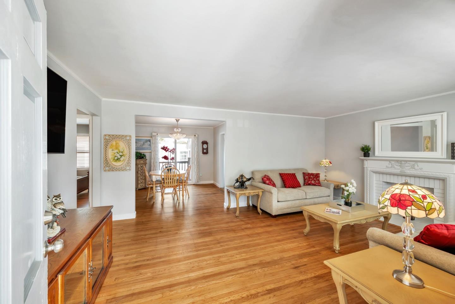
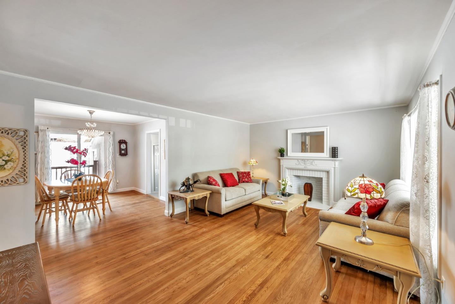
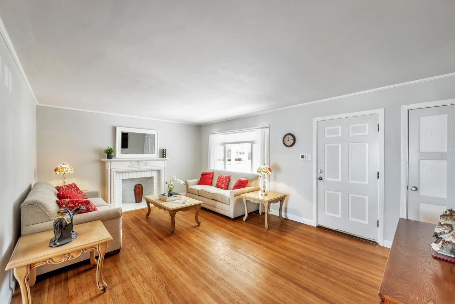
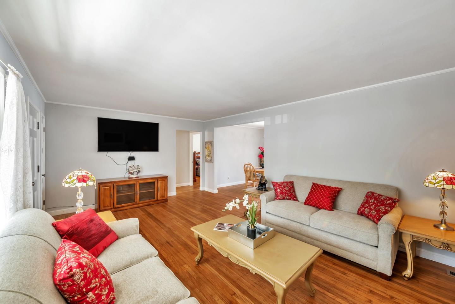
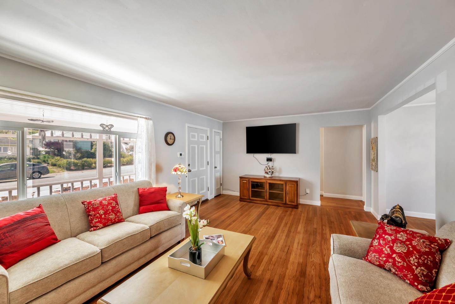
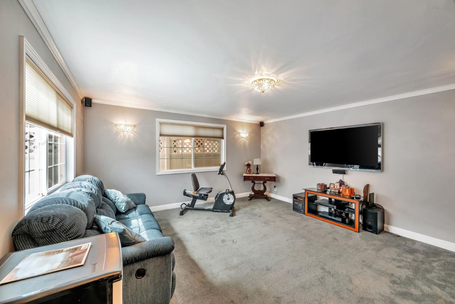
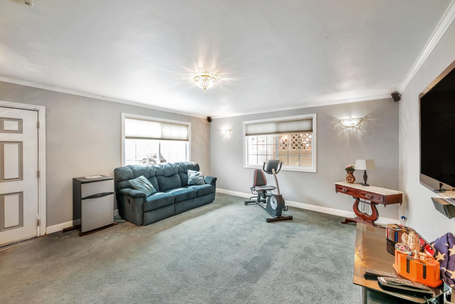
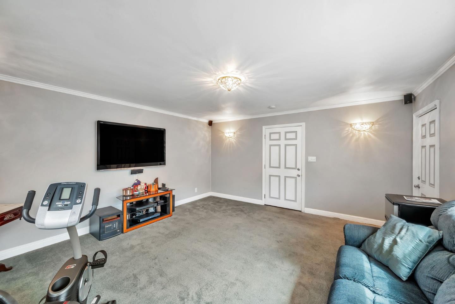
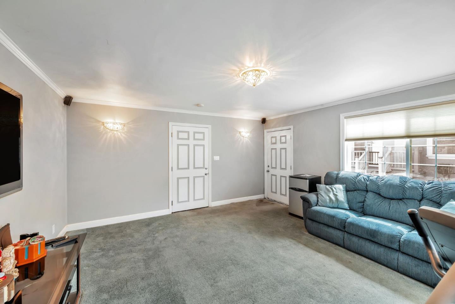
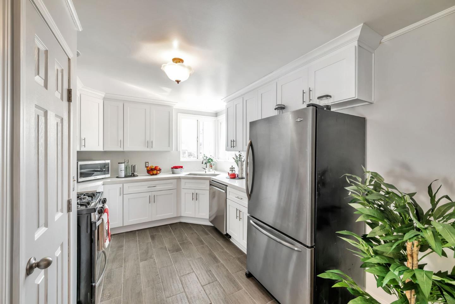
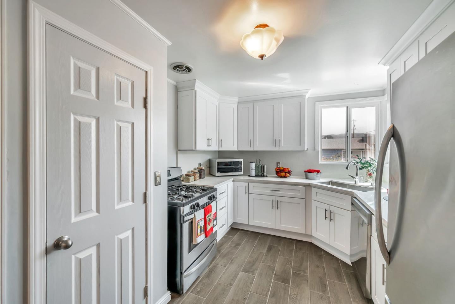
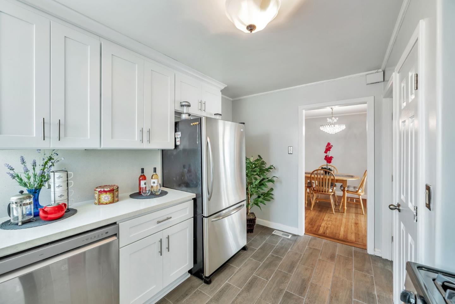
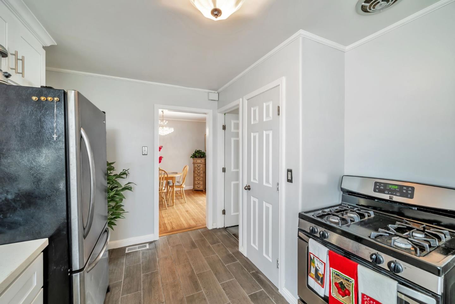
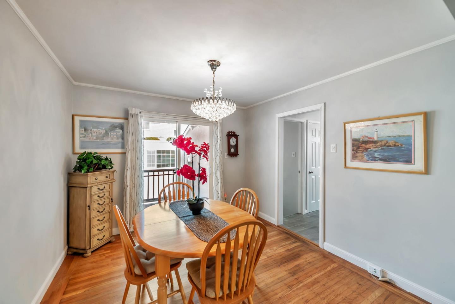
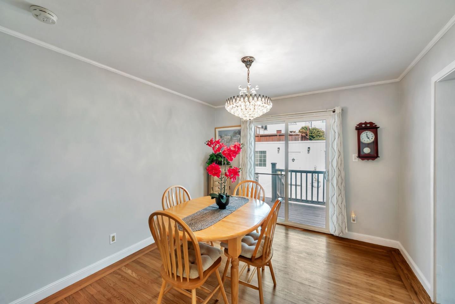
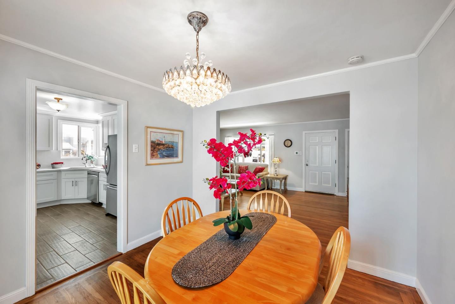
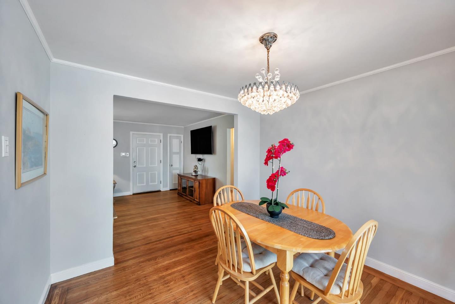
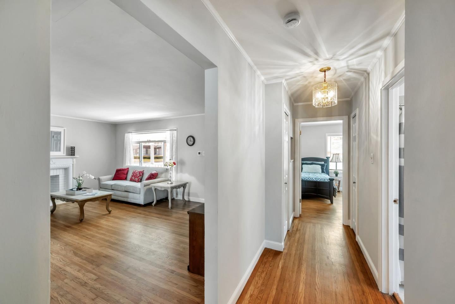
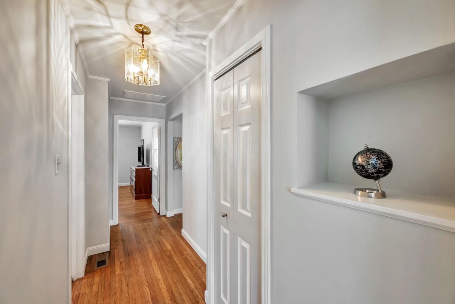
A Unique Broadmoor Village Home! Don't Miss. This well maintained/upgraded ranch home features 3 roomy bedrooms/1 Updated bath with a large walk-in shower and large linen closet, an Updated Kitchen and a Laundry Room. There is a cozy front porch with glass wind barrier, a very large stamped concrete driveway/back yard area, Hardwood Floors in main home and many other upgrades such as newer windows, Central Heat AND AC! A Laundry/Utility area, a separate structure (built with permits in 1956) used as a Detached 1 car garage and a Separate Entertainment Room (possible office, studio/ guest bedroom). This large Corner Lot features Low Maintenance Landscaping, Parking for possibly 3 cars in driveway, 1 in garage and plenty of street parking. Walk a couple blocks to Westlake Shopping Center, restaurants, banks, library and a Bus stop 1 block away. Easy access to Daly City BART, Freeways 280, 101 and Hwy 35.
  • 3 BEDS
  • 1 FULL BATH
  • Sold
  • 1948 BUILT
  • 5,205 Sq.Ft. LOT
  • 1,276 Sq.Ft.

Features & Amenities

Area & Lot

  • Status:Sold
  • LIVING SPACE:1,276 Sq.Ft.
  • TOTAL AREA:1,276 Sq.Ft.
  • LOT SIZE:5,205 Sq.Ft.
  • MLS® ID:ML81999491
  • Type: Residential
  • Year Built:1948
  • Architecture Styles:Ranch
  • School District:JeffersonUnionHigh

Interior

  • Total Bedrooms:3
  • Total Bathrooms:1
  • Full Bathrooms:1
  • Laundry Room:Hookup_Gas Dryer, In Utility Room
  • Flooring information:Hardwood, Tile, Vinyl Linoleum
  • Fireplace:Living Room, Wood Burning
  • Appliances:Dishwasher, Microwave, Oven Range Gas, Refrigerator, Washer Dryer

Exterior

  • Stories: 1
  • Garage Space: 1.0
  • Water Source: Public
  • Utilities: Public Utilities, Water Public
  • ROOF:Composition
  • Lot Features:Grade Level
  • Parking:Detached, On Street, Roomfor Oversized Vehicle
  • Heat Type:Central Forced Air_Gas
  • Air Conditioning:Central Forced Air
  • Sewer:Public Sewer
  • Substructure:Concrete Perimeter, Concrete Perimeterand Slab
  • HOA Amenities:Club House, Other

Financial

  • SALES PRICE $1,065,000
  • HOA Fees $10/yr
  • Zoning r1

Features & Amenities

Area & Lot

  • LIVING SPACE:1,276 Sq.Ft.
  • TOTAL AREA:1,276 Sq.Ft.
  • LOT SIZE:5,205 Sq.Ft.
  • Lot Features:Grade Level
  • Type: Residential
  • Architecture Styles:Ranch
  • Sewer:Public Sewer

Interior

  • Stories: 1
  • Total Bedrooms:3
  • Total Bathrooms:1
  • Full Bathrooms:1
  • Laundry Room:Hookup_Gas Dryer, In Utility Room
  • Flooring information:Hardwood, Tile, Vinyl Linoleum
  • Fireplace:Living Room, Wood Burning
  • Appliances:Dishwasher, Microwave, Oven Range Gas, Refrigerator, Washer Dryer
  • Heat Type:Central Forced Air_Gas
  • Air Conditioning:Central Forced Air

Exterior

  • Stories: 1
  • Garage Space: 1.0
  • Water Source: Public
  • Utilities: Public Utilities, Water Public
  • ROOF:Composition
  • Lot Features:Grade Level
  • Parking:Detached, On Street, Roomfor Oversized Vehicle
  • Heat Type:Central Forced Air_Gas
  • Air Conditioning:Central Forced Air
  • Sewer:Public Sewer
  • Substructure:Concrete Perimeter, Concrete Perimeterand Slab
  • HOA Amenities:Club House, Other

School Information

  • School District:JeffersonUnionHigh

Other Property Details

  • Parking:Detached, On Street, Roomfor Oversized Vehicle
  • Water Source:Public
  • Utilities: Public Utilities, Water Public

Features & Amenities

Area & Lot

  • Status:Sold
  • LIVING SPACE:1,276 Sq.Ft.
  • TOTAL AREA:1,276 Sq.Ft.
  • LOT SIZE:5,205 Sq.Ft.
  • MLS® ID:ML81999491
  • Type: Residential
  • Year Built:1948
  • Architecture Styles:Ranch
  • School District:JeffersonUnionHigh

Interior

  • Total Bedrooms:3
  • Total Bathrooms:1
  • Full Bathrooms:1
  • Laundry Room:Hookup_Gas Dryer, In Utility Room
  • Flooring information:Hardwood, Tile, Vinyl Linoleum
  • Fireplace:Living Room, Wood Burning
  • Appliances:Dishwasher, Microwave, Oven Range Gas, Refrigerator, Washer Dryer

Exterior

  • Stories: 1
  • Garage Space: 1.0
  • Water Source: Public
  • Utilities: Public Utilities, Water Public
  • ROOF:Composition
  • Lot Features:Grade Level
  • Parking:Detached, On Street, Roomfor Oversized Vehicle
  • Heat Type:Central Forced Air_Gas
  • Air Conditioning:Central Forced Air
  • Sewer:Public Sewer
  • Substructure:Concrete Perimeter, Concrete Perimeterand Slab
  • HOA Amenities:Club House, Other

Financial

  • SALES PRICE $1,065,000
  • HOA Fees $10/yr
  • Zoning r1

Rebecca Husted

Sales Associate
PHONE NUMBER (415) 706-4722
ADDRESS 345-A Gellert Boulevard, , Daly City, CA 94015
EMAIL ADDRESS [email protected]
License 00974102
Contact Agent
View Virtual Tour

Work With Agent

With deep roots across Northern California and the backing of a global powerhouse, I deliver tailored service with unmatched insight.

Follow Me