Leave a Message

Thank you for your message. I will be in touch with you shortly.

$2,800,000
Private Address
1 /
Courtesy of Corcoran Icon Properties
Private Address
Courtesy of Corcoran Icon Properties

Private Address

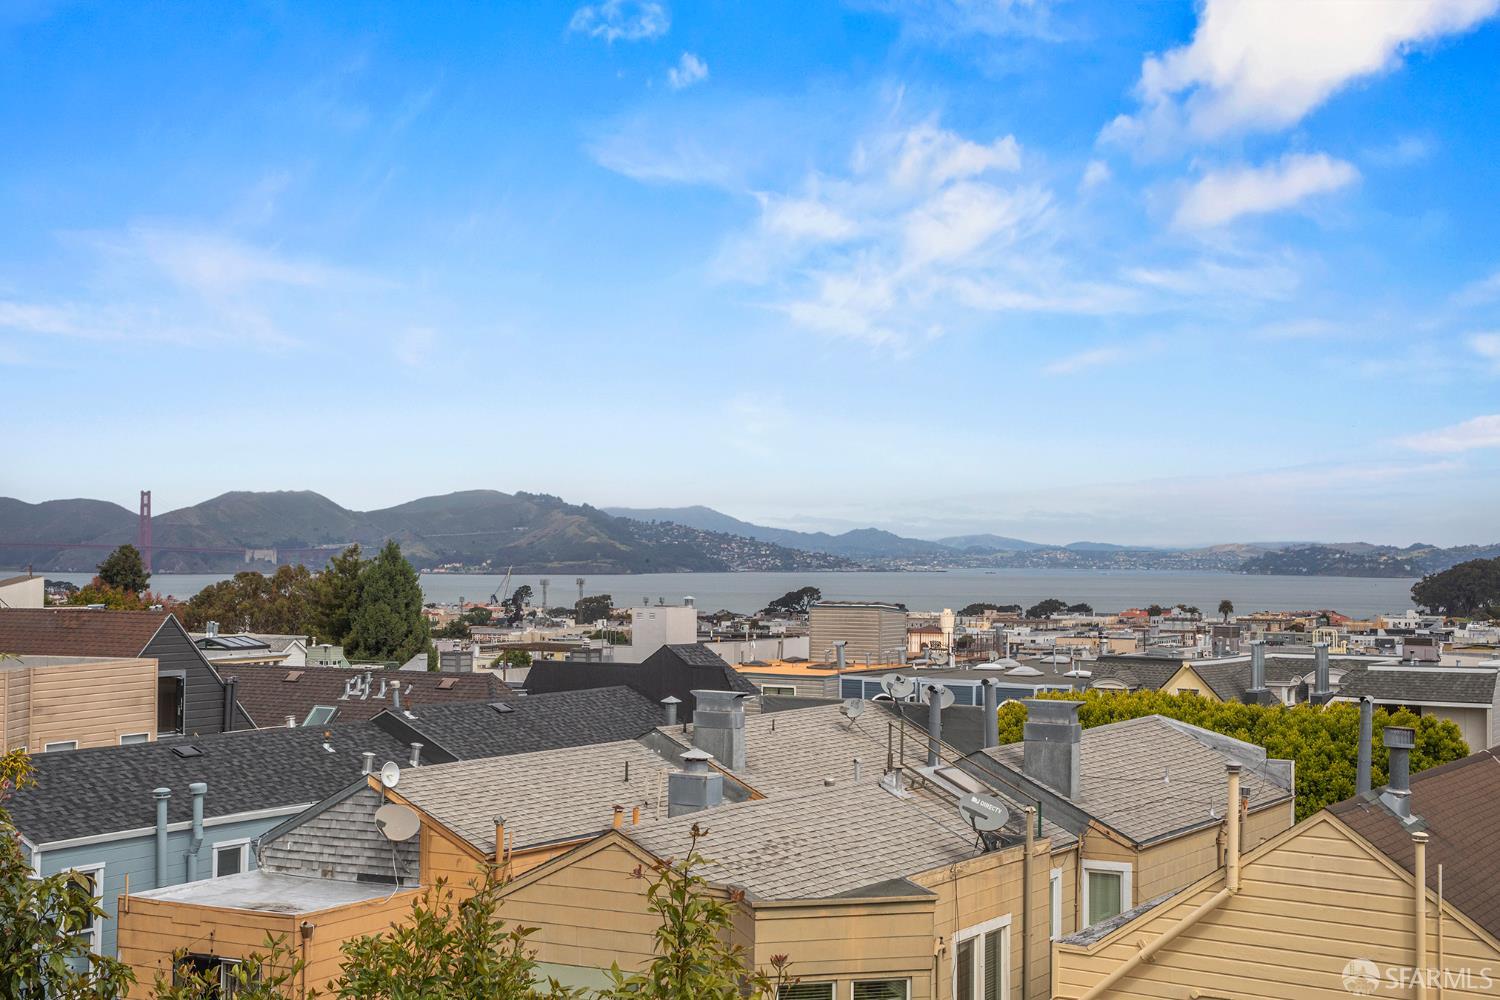
Welcome to this rarely available, north-facing LuXe residence with stunning views of the Bay, Golden Gate Bridge, hills and city. #302 is a contemporary unit in newer construction, boutique building LuXe---collaboratively designed by award-winning Forum Design and Edmonds + Lee Architects. Featuring modern finishes, this unit offers an open, airy floor plan with a bright great room, floor-to-ceiling windows, remote-controlled Levolor shades and a private terrace. The chef's kitchen is equipped with Studio Becker cabinetry, a movable island with breakfast bar, Caesarstone countertops, Thermador gas range and built-in oven, Bosch dishwasher, Sub-Zero refrigerator with wood panels, and a wine refrigerator. The spacious, Bay-facing primary suite also features remote-controlled Levolor shades, two closets including a walk-in and a spa-like en suite bathroom with Italian porcelain tile, a Victoria + Albert soaking tub and a large separate tiled shower. Down the hall, two additional bedrooms offer custom window shutters and ample closet space, accompanied by a second full bathroom and an in-unit laundry closet with Bosch washer and dryer. There's also a convenient entry hall with two large closets and powder room with designer-inspired wallpaper. Built in 2016, LuXe is a coveted building with amenities including a grand lobby with front desk attendant, community room, outdoor patio, bike storage, two elevators and guest parking. Ideally located near premier Polk Street shopping, dining, cafes, Bi-Rite, parks, fitness studios, public transit, and North Bay freeway access.
  • 3 BEDS
  • 2 FULL BATHS
  • 1 HALF BATH
  • Sold
  • 2016 BUILT
  • 0.31 Acres LOT
  • 1,653 Sq.Ft.

Features & Amenities

Area & Lot

  • Status:Sold
  • LIVING SPACE:1,653 Sq.Ft.
  • TOTAL AREA:1,653 Sq.Ft.
  • LOT SIZE:0.31 Acres
  • MLS® ID:426131061
  • Type: Condo
  • Year Built:2016
  • Neighborhood:Pacific Heights
  • Architecture Styles:Modern/High Tech
  • View Description:Bay, City, City Lights, Golden Gate Bridge, Hills, Panoramic, San Francisco

Interior

  • Total Bedrooms:3
  • Total Bathrooms:3
  • Full Bathrooms:2
  • Half Bathrooms:1
  • Laundry Room:Laundry Closet
  • Flooring information:Carpet, Tile, Wood
  • Appliances:Dishwasher, Disposal, Gas Cooktop, Range Hood, Wine Refrigerator, Washer/Dryer Stacked

Exterior

  • Parking:Assigned, Electric Vehicle Charging Station(s), Garage Door Opener, Guest, Independent, On Site
  • Heat Type:Central, Radiant Floor
  • Other Exterior Features:Balcony

Financial

  • SALES PRICE $2,800,000
  • HOA Fees $1,578/mo

Features & Amenities

Area & Lot

  • LIVING SPACE:1,653 Sq.Ft.
  • TOTAL AREA:1,653 Sq.Ft.
  • LOT SIZE:0.31 Acres
  • Type: Condo
  • Neighborhood:Pacific Heights
  • Architecture Styles:Modern/High Tech
  • Other Exterior Features:Balcony

Interior

  • Total Bedrooms:3
  • Total Bathrooms:3
  • Full Bathrooms:2
  • Half Bathrooms:1
  • Laundry Room:Laundry Closet
  • Flooring information:Carpet, Tile, Wood
  • Appliances:Dishwasher, Disposal, Gas Cooktop, Range Hood, Wine Refrigerator, Washer/Dryer Stacked
  • Heat Type:Central, Radiant Floor

Exterior

  • Parking:Assigned, Electric Vehicle Charging Station(s), Garage Door Opener, Guest, Independent, On Site
  • Heat Type:Central, Radiant Floor
  • Other Exterior Features:Balcony

Other Property Details

  • Parking:Assigned, Electric Vehicle Charging Station(s), Garage Door Opener, Guest, Independent, On Site
  • View Description:Bay, City, City Lights, Golden Gate Bridge, Hills, Panoramic, San Francisco

Features & Amenities

Area & Lot

  • Status:Sold
  • LIVING SPACE:1,653 Sq.Ft.
  • TOTAL AREA:1,653 Sq.Ft.
  • LOT SIZE:0.31 Acres
  • MLS® ID:426131061
  • Type: Condo
  • Year Built:2016
  • Neighborhood:Pacific Heights
  • Architecture Styles:Modern/High Tech
  • View Description:Bay, City, City Lights, Golden Gate Bridge, Hills, Panoramic, San Francisco

Interior

  • Total Bedrooms:3
  • Total Bathrooms:3
  • Full Bathrooms:2
  • Half Bathrooms:1
  • Laundry Room:Laundry Closet
  • Flooring information:Carpet, Tile, Wood
  • Appliances:Dishwasher, Disposal, Gas Cooktop, Range Hood, Wine Refrigerator, Washer/Dryer Stacked

Exterior

  • Parking:Assigned, Electric Vehicle Charging Station(s), Garage Door Opener, Guest, Independent, On Site
  • Heat Type:Central, Radiant Floor
  • Other Exterior Features:Balcony

Financial

  • SALES PRICE $2,800,000
  • HOA Fees $1,578/mo

Eileen Bermingham

REALTOR®
PHONE NUMBER (415) 823-4656
ADDRESS 4040 24th St., , San Francisco, CA 94114
EMAIL ADDRESS [email protected]
License 01352627
Contact Agent

Work With Agent

With deep roots across Northern California and the backing of a global powerhouse, I deliver tailored service with unmatched insight.

Follow Me